

Inscription par: SASKATCHEWAN / Listed By: Coldwell Banker Signature
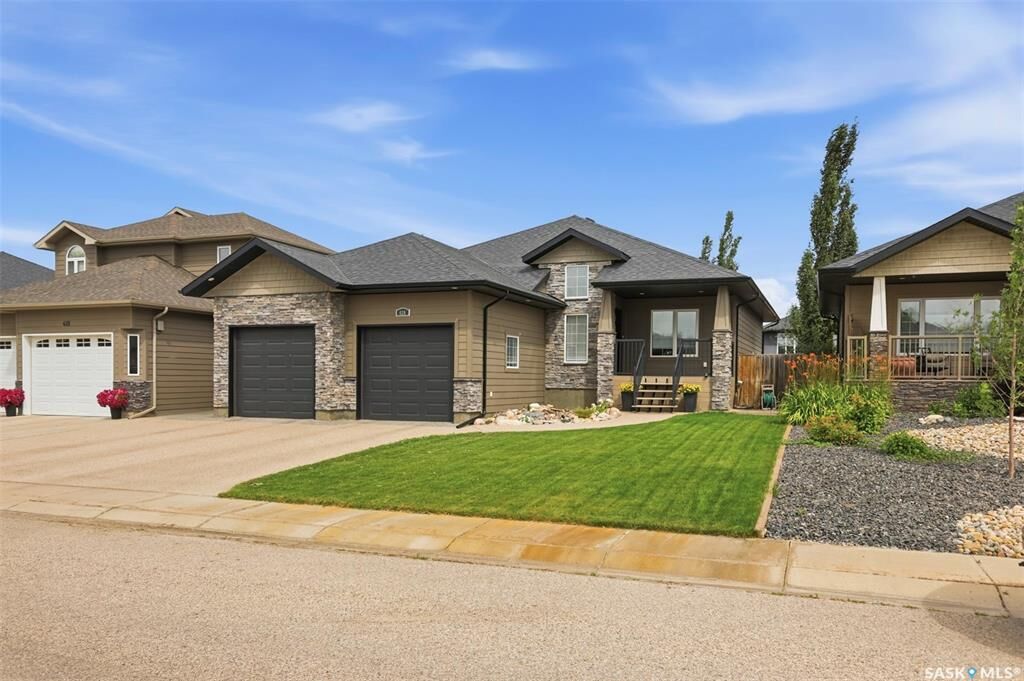
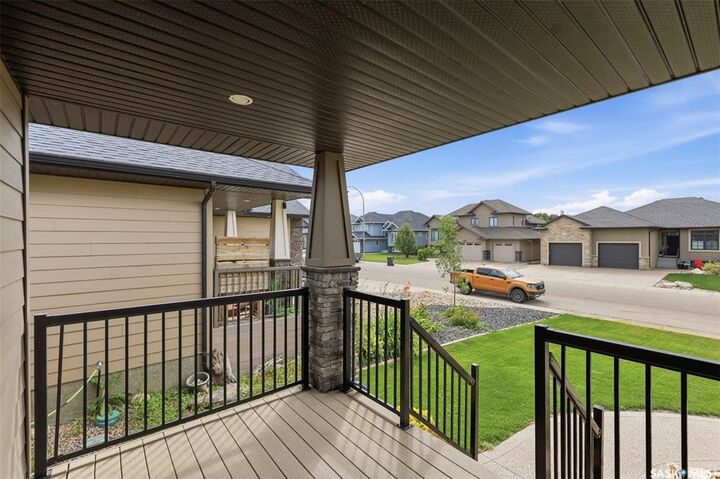
420 Hogan Way Warman, SK S0K 0A1
En vigueur (1 Jours)
483 298 $ (USD)
HORAIRES DES PORTES OUVERTES
-
OUVERTESSam, Août 81:00 pm - 3:00 pm
Description
MLS®:
SK044331
SK044331
Les impôts
$4,642(2026)
$4,642(2026)
Catégorie
Single-Family Home
Single-Family Home
Année de Construction
2012
2012
Style
Bungalow
Bungalow
Listed By
Dan Bader, Coldwell Banker Signature
Source
SASKATCHEWAN
Dernière vérification Août 5 2026 à 6:20 PM GMT+0000
SASKATCHEWAN
Dernière vérification Août 5 2026 à 6:20 PM GMT+0000
Détails sur les salles de bains
Caractéristiques Intérieures
- Appliances : Fridge
- Appliances : Stove
- Appliances : Washer
- Appliances : Dryer
- Appliances : Dishwasher Built In
- Appliances : Window Treatment
- Interior Features : Air Conditioner (Central)
- Interior Features : Sump Pump
- Misc Features : Air Conditioner (Central)
- Misc Features : Sump Pump
- Appliances : Shed(s)
- Appliances : Microwave
- Appliances : Garage Door Opnr/Control(s)
- Interior Features : Underground Sprinkler
- Misc Features : Underground Sprinkler
- Interior Features : T.v. Mounts
- Misc Features : T.v. Mounts
- Misc Features : Gas Bbq Hookup
- Interior Features : Gas Bbq Hookup
Informations sur le lot
- Rectangular
- Lane
Caractéristiques de la propriété
- Cheminée: Total: 1
- Cheminée: Gas
Chauffage et refroidissement
- Forced Air
- Natural Gas
Informations sur les sous-sols
- Fully Finished
- Full Basement
Caractéristiques extérieures
- Siding
- Stone
- Toit: Asphalt Shingles
Informations sur les services publics
- Utilities: Gas
Stationnement
- Parking Surface : Concrete Drive
- Total Parking Spaces : 5
Étages
- 1
Lieu
Disclaimer: Copyright 2026 Saskatchewan Realtors Association. All rights reserved. This information is deemed reliable, but not guaranteed. The information being provided is for consumers’ personal, non-commercial use and may not be used for any purpose other than to identify prospective properties consumers may be interested in purchasing. Data last updated 8/5/26 11:20


The front office features a built-in granite-topped desk and can easily convert to an additional bedroom. The open-concept main floor shines with hardwood flooring, maple and iron railings, and an upgraded maple kitchen complete with granite countertops, a corner pantry, and ample cabinetry. The dining area offers direct deck access, while the living room features a cozy three-sided fireplace and large windows overlooking the backyard. Down the hall is a spacious bedroom, a 4-piece bath, and a luxurious primary suite with a walk-in closet and 5-piece ensuite. A main-floor mudroom provides direct entry to the double attached garage.
The fully developed basement is an entertainer's dream, featuring a massive family room with a roughed-in wet bar, two additional bedrooms, a 4-piece bath, and a fully equipped theatre room with all audio equipment included. A finished laundry room leads to a large utility room with extensive storage. Additional features include central air, a high-efficiency furnace, HRV, and central vac rough-ins.
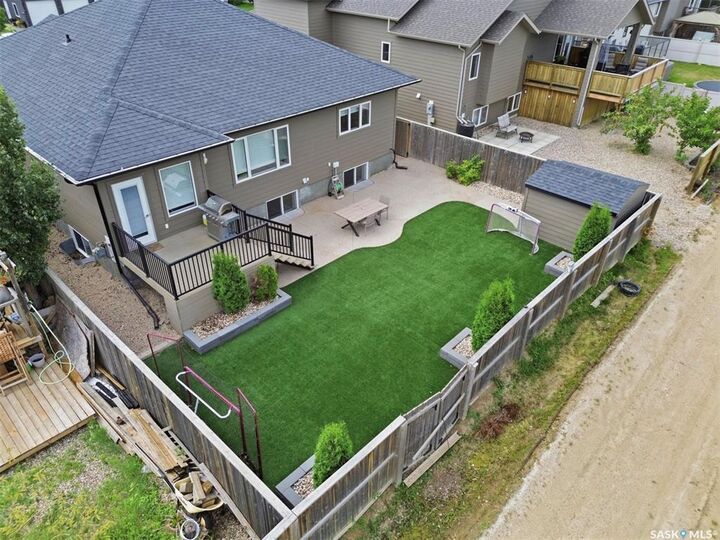
The low-maintenance backyard is fully landscaped with artificial turf, a large exposed concrete patio, a garden shed, and a deck with aluminum railings. The 24x24x26 double attached garage is fully insulated, boarded with OSB, and heated with a forced-air furnace. This is a absolute must-see home!--