

Inscription par: SASKATCHEWAN / Listed By: Royal Lepage Saskatoon Real Estate
500 Froese Street Warman, SK S0K 4S3
En vigueur (1 Jours)
320 970 $ (USD)
HORAIRES DES PORTES OUVERTES
-
OUVERTESSam, Août 291:00 pm - 2:30 pm

Description
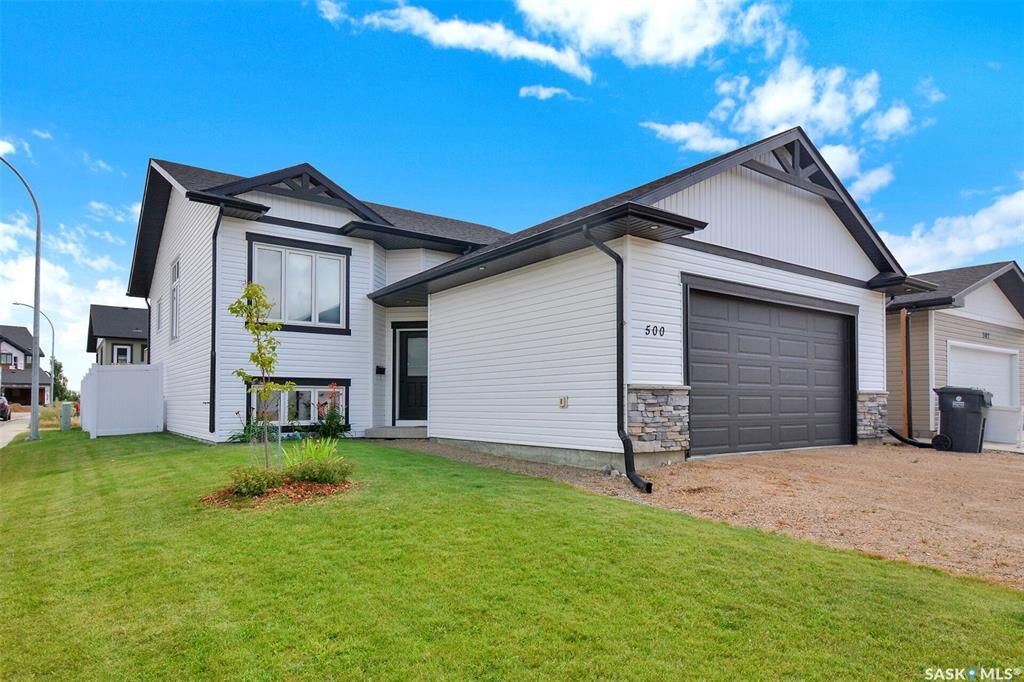
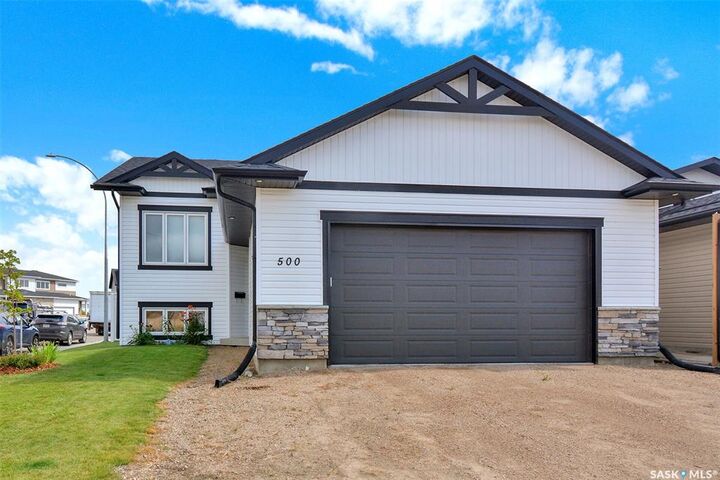
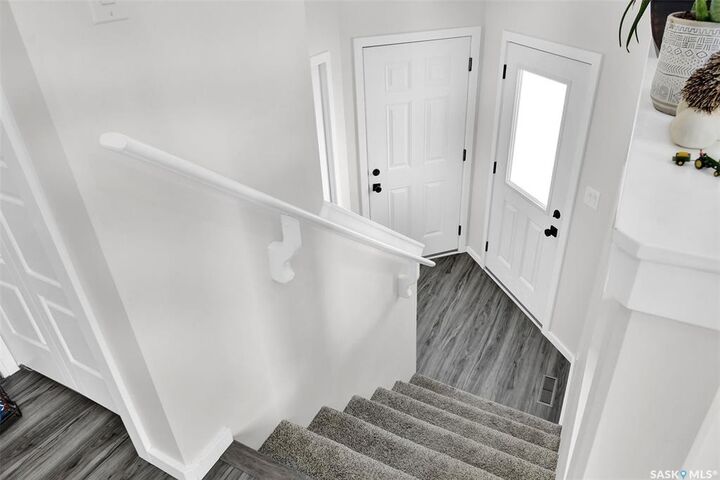
Welcome to 500 Froese St Warman. This well-kept 1080 sq.ft bi-level is on a quiet street. With 9’ ceilings, the open concept living, kitchen, and dining room are great for entertaining and family living. The kitchen features a peninsula with seating, tall upper cabinets, stainless steel appliances, glass tile backsplash, and microwave hood fan. Completing the main floor are 3 bedrooms and the 4-piece bath. The primary bedroom has a walk-in closet and 3-piece ensuite with a 5’ shower. The lower level is fully insulated and open for development, complete with large window, roughed-in plumbing, and is home to the laundry area. A 24’x24’ double attached garage has direct entry to the house. Off the kitchen is a large deck for barbequing and enjoying the luscious grass in the vinyl fenced back yard. Contact your favorite agent for a viewing.
MLS®:
SK046737
SK046737
Les impôts
$3,732(2026)
$3,732(2026)
Surface Terrain
4,628 PI. CA.
4,628 PI. CA.
Catégorie
Single-Family Home
Single-Family Home
Année de Construction
2020
2020
Style
Bi-Level
Bi-Level
Listed By
Linda Pittner, Royal Lepage Saskatoon Real Estate
Source
SASKATCHEWAN
Dernière vérification Août 26 2026 à 9:11 PM GMT+0000
SASKATCHEWAN
Dernière vérification Août 26 2026 à 9:11 PM GMT+0000
Détails sur les salles de bains
Caractéristiques Intérieures
- Appliances : Fridge
- Appliances : Stove
- Appliances : Washer
- Appliances : Dryer
- Appliances : Dishwasher Built In
- Appliances : Window Treatment
- Interior Features : Air Conditioner (Central)
- Interior Features : Sump Pump
- Misc Features : Air Conditioner (Central)
- Misc Features : Sump Pump
- Appliances : Microwave Hood Fan
- Interior Features : Heat Recovery Unit
- Misc Features : Heat Recovery Unit
Informations sur le lot
- Corner
Chauffage et refroidissement
- Forced Air
- Natural Gas
Informations sur les sous-sols
- Full Basement
- Unfinished
Caractéristiques extérieures
- Rock Imitation
- Siding
- Vinyl
- Toit: Fiberglass Shingles
Informations sur les services publics
- Utilities: Gas
Garage
- 2 Car Attached
Stationnement
- Parking Surface : Gravel Drive
- Parking Spaces
- Total Parking Spaces : 4
Étages
- 2
Lieu
Disclaimer: Copyright 2026 Saskatchewan Realtors Association. All rights reserved. This information is deemed reliable, but not guaranteed. The information being provided is for consumers’ personal, non-commercial use and may not be used for any purpose other than to identify prospective properties consumers may be interested in purchasing. Data last updated 8/26/26 14:11

