506 Antler Crescent Warman, SK S0K 4S1
Inscription par: SASKATCHEWAN / Listed By: Royal Lepage Saskatoon Real Estate

  506 Antler Crescent Warman, SK S0K 4S1

En vigueur (1 Jours)
427 092 $ (USD)

4
CAC
3
SDB
1 302
PI. CA.

Description

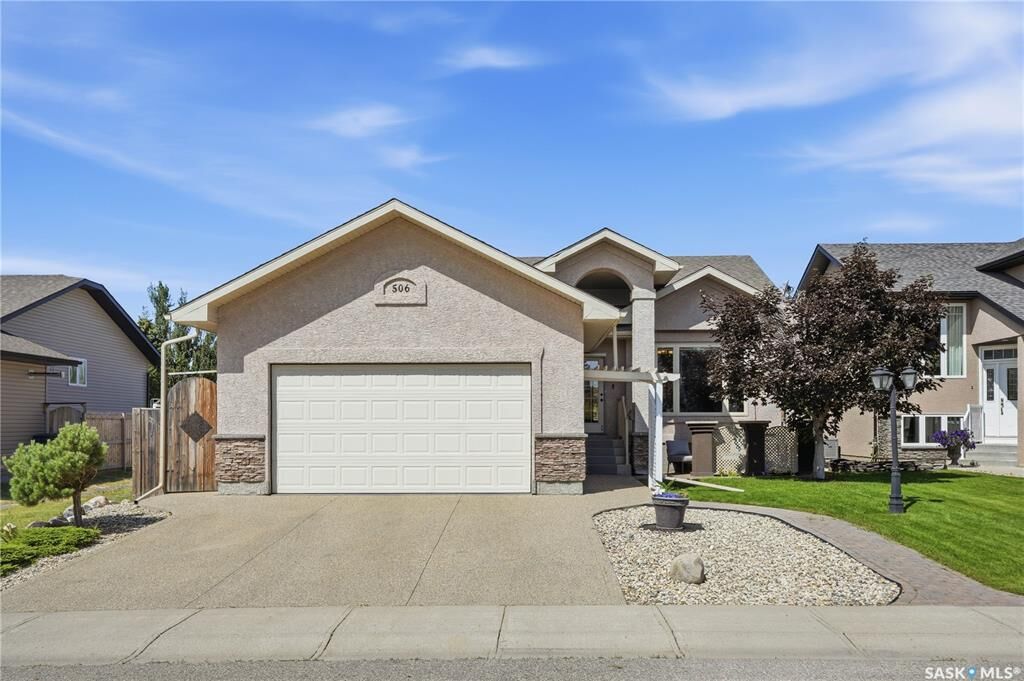
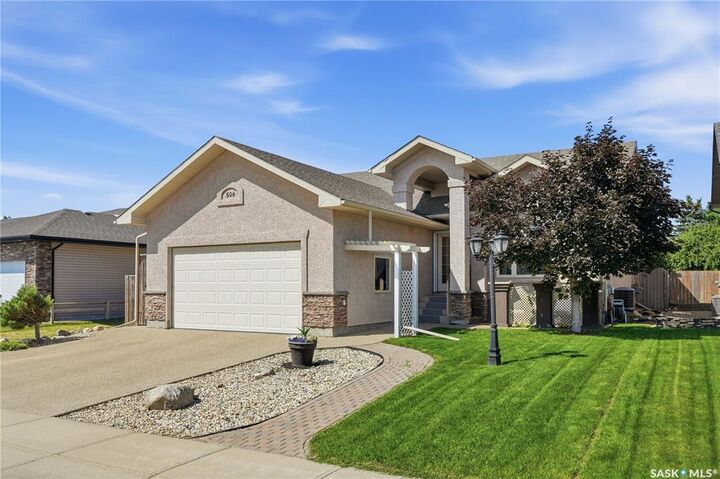
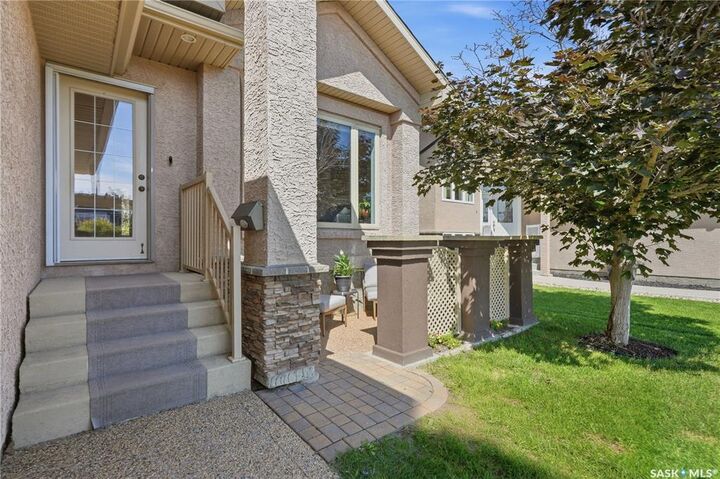
Welcome to 506 Antler Crescent in Warman, where thoughtful design, quality finishes, and a beautifully landscaped yard come together in a home that's been made for everyday living. This 1,302 sq. ft. bungalow welcomes you with modern curb appeal, an exposed aggregate driveway, and a sunny front patio before opening into a spacious entry. Vaulted ceilings and maple hardwood floors create an inviting first impression, while a large picture window fills the living room with natural light. The timeless kitchen features natural maple cabinetry, tile backsplash, a central island with wine storage and seating, and a double-door pantry. The adjoining dining area easily accommodates a large family and, with the open concept layout, flows seamlessly to the rear deck and backyard through a garden door, making indoor and outdoor entertaining effortless. Down the hall are three bedrooms, including a spacious primary retreat with a walk-in closet and private ensuite complete with a soaker air tub. Main floor laundry is conveniently located near the garage entry and bedrooms. The fully developed basement offers an oversized family room that's perfect for movie nights or a kids' play area, along with one large bedroom, one den (no window or closet), a full four-piece bathroom, and a massive utility room with exceptional storage. Outside, your own private oasis. The fully fenced backyard features a two-tier deck, hot tub, fire pit area, mature perennial beds, two storage sheds, and a peaceful waterfall pond; creating the perfect place to relax or gather with family and friends.Additional features include central air conditioning, a double attached insulated garage, new furnace and water heater (2024), shingles (2023), and washer and dryer (2022). Tucked away on a quiet crescent with fantastic neighbours, you'll enjoy walking trails, parks, schools, the Legends Golf Course, easy highway access, and being just 12 minutes from Saskatoon.

MLS®:
SK042836
Les impôts
$4,258(2026)
Surface Terrain
6,969 PI. CA.
Catégorie
Single-Family Home
Année de Construction
2008
Style
Bungalow

Listed By

Michelle Butler, Royal Lepage Saskatoon Real Estate
Source
SASKATCHEWAN
Dernière vérification Juil 17 2026 à 4:30 AM GMT+0000
Détails sur les salles de bains
Caractéristiques Intérieures
  • Appliances : Fridge
  • Appliances : Stove
  • Appliances : Washer
  • Appliances : Dryer
  • Appliances : Dishwasher Built In
  • Appliances : Window Treatment
  • Interior Features : Air Conditioner (Central)
  • Interior Features : Sump Pump
  • Misc Features : Air Conditioner (Central)
  • Misc Features : Sump Pump
  • Appliances : Central Vac Attachments
  • Appliances : Shed(s)
  • Appliances : Garage Door Opnr/Control(s)
  • Appliances : Microwave Hood Fan
  • Interior Features : Air Exchanger
  • Misc Features : Air Exchanger
  • Appliances : Freezer
  • Appliances : Hot Tub
  • Appliances : Vac Power Nozzle
Informations sur le lot
  • Rectangular
  • Lane
Chauffage et refroidissement
  • Forced Air
  • Natural Gas
Informations sur les sous-sols
  • Fully Finished
  • Full Basement
Caractéristiques extérieures
  • Stucco
  • Toit: Asphalt Shingles
Garage
  • 2 Car Attached
Stationnement
  • Parking Surface : Double Drive
  • Parking Surface : Exposed Aggregate
  • Total Parking Spaces : 4
Étages
  • 1
   
Calculer les temps de trajet jusqu'à cette propriété
 
Alimenté par INRIX MD Drive Time

Alimenté par Walk Score®
Disclaimer: Copyright 2026 Saskatchewan Realtors Association. All rights reserved. This information is deemed reliable, but not guaranteed. The information being provided is for consumers’ personal, non-commercial use and may not be used for any purpose other than to identify prospective properties consumers may be interested in purchasing. Data last updated 7/16/26 21:30

