

Inscription par: SASKATCHEWAN / Listed By: Royal Lepage Saskatoon Real Estate
507 Cabrera Way Warman, SK S0K 4S1
En vigueur (0 Jours)
649 900 $ (CAD)
Description
MLS®:
SK050446
SK050446
Les impôts
$4,373(2026)
$4,373(2026)
Catégorie
Single-Family Home
Single-Family Home
Année de Construction
2020
2020
Style
Bi-Level
Bi-Level
Ville
Corman Park No. 344
Corman Park No. 344
Listed By
Scott Irwin, Royal Lepage Saskatoon Real Estate
Source
SASKATCHEWAN
Dernière vérification Oct 7 2026 à 3:46 AM GMT+0000
SASKATCHEWAN
Dernière vérification Oct 7 2026 à 3:46 AM GMT+0000
Détails sur les salles de bains
Caractéristiques Intérieures
- Windows: Window Treatments
- Washer
- Stove
- Refrigerator
- Microwave
- Gas Water Heater
- Dryer
- Dishwasher
- Window Treatments
- Microwave Hood Fan
- Central Vacuum
- Built-In Oven
- Freezer
Informations sur le lot
- Rectangular
- Trees
- Rectangular Lot
- Garden
- Front Yard
- Back Yard
- Sprinklers In Ground
Caractéristiques de la propriété
- Cheminée: Electric
- Cheminée: 1
- Foundation: Concrete Perimeter
Chauffage et refroidissement
- Forced Air
- Natural Gas
- Central Air
Informations sur les sous-sols
- Full
- Sump Pump
- Finished
Caractéristiques extérieures
- Toit: Asphalt
- Toit: Shingle
Stationnement
- Two Car Garage
- Garage Door Opener
- Driveway
- Concrete
- Attached
Étages
- 2
Surface Habitable
- 1,350 pi. ca.
Lieu
Disclaimer: Copyright 2026 Saskatchewan Realtors Association. All rights reserved. This information is deemed reliable, but not guaranteed. The information being provided is for consumers’ personal, non-commercial use and may not be used for any purpose other than to identify prospective properties consumers may be interested in purchasing. Data last updated 10/6/26 20:46


Vaulted ceilings enhance the open main floor, where the kitchen, dining and living areas flow together for easy everyday living and entertaining. The kitchen features generous cabinetry, a pantry, stainless steel appliances and a large island with quartz countertops and seating. Large windows bring in natural light, while the living room’s built-in cabinetry adds stylish display and storage space. Two bedrooms and a four-piece bathroom complete this level.
Set above the garage, the spacious primary suite offers a private retreat with a walk-in closet and an ensuite featuring double sinks, quartz countertops and a large tiled shower.
The developed lower level features nine-foot ceilings and a comfortable family room anchored by an electric fireplace and striking feature wall. An open office area provides space to work or study, while an additional bedroom and three-piece bathroom offer flexibility for family or guests. Laundry and utility space complete the basement.
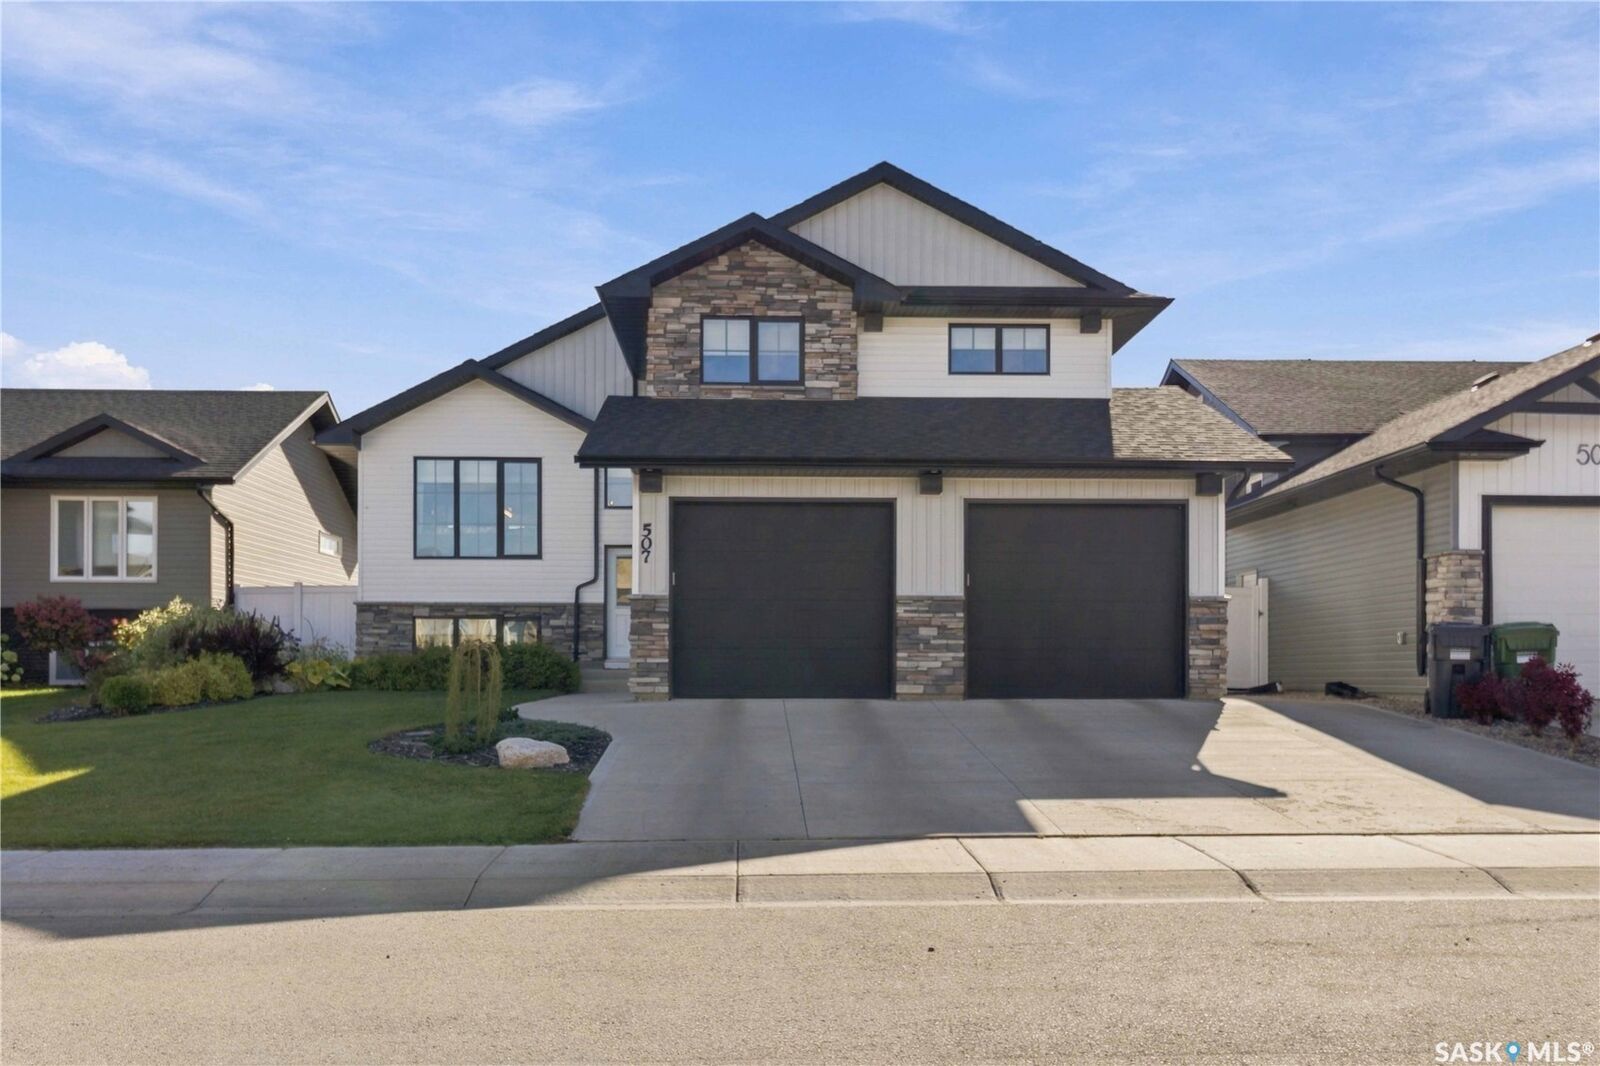
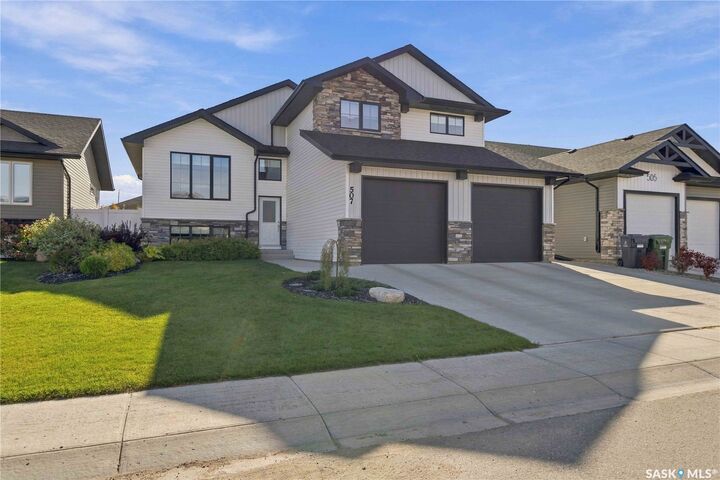
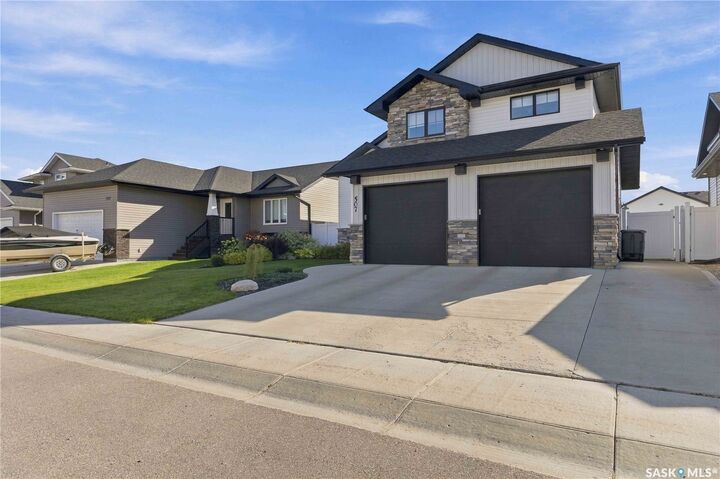
A garden door off the dining area leads to the elevated deck, with steps down to a generous patio and beautifully landscaped backyard. Established planting beds, lawn and white vinyl fencing create an inviting setting for summer meals, entertaining or a quiet evening outdoors. An attached double garage and concrete driveway round out this appealing home.