

Inscription par: SASKATCHEWAN / Listed By: Realty Executives Saskatoon
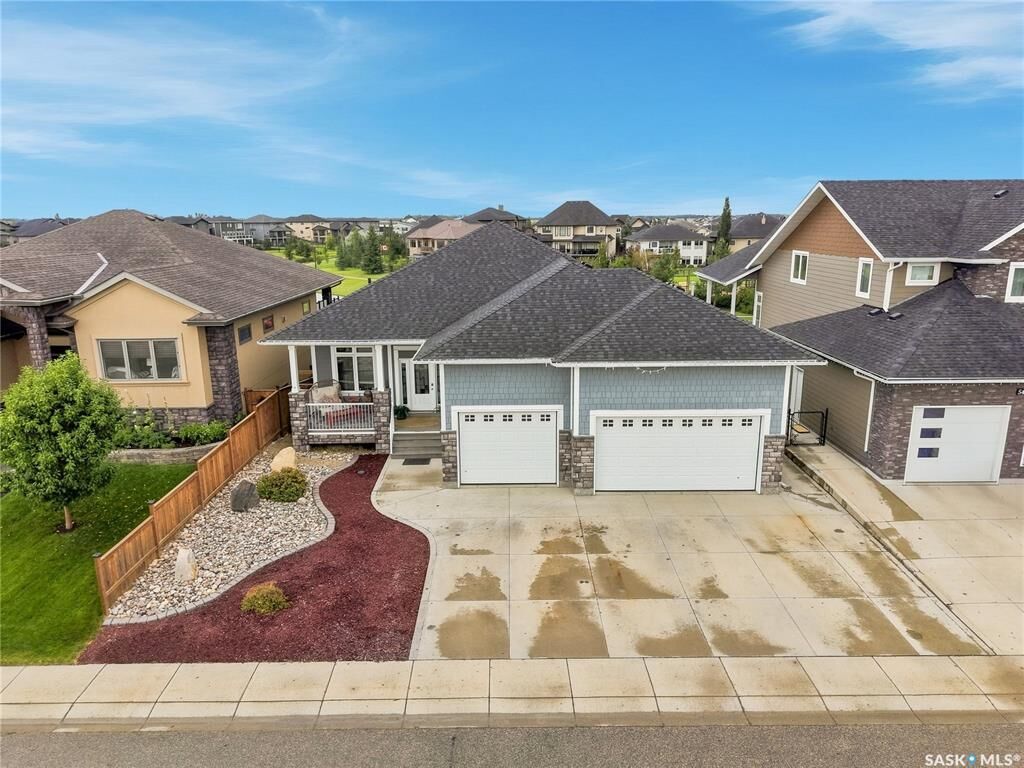
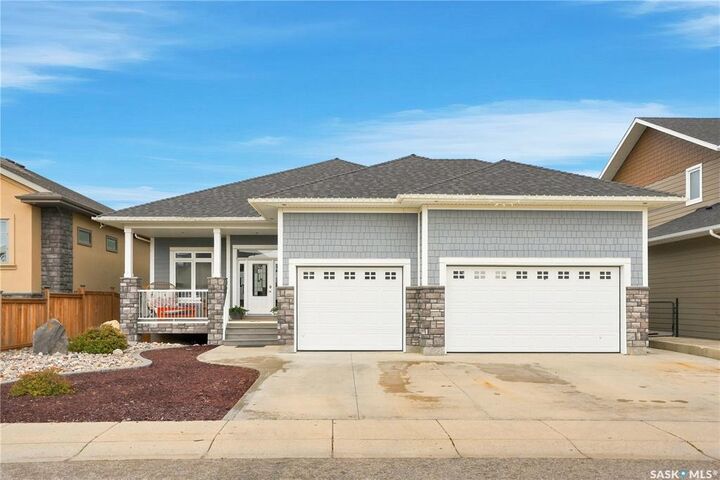
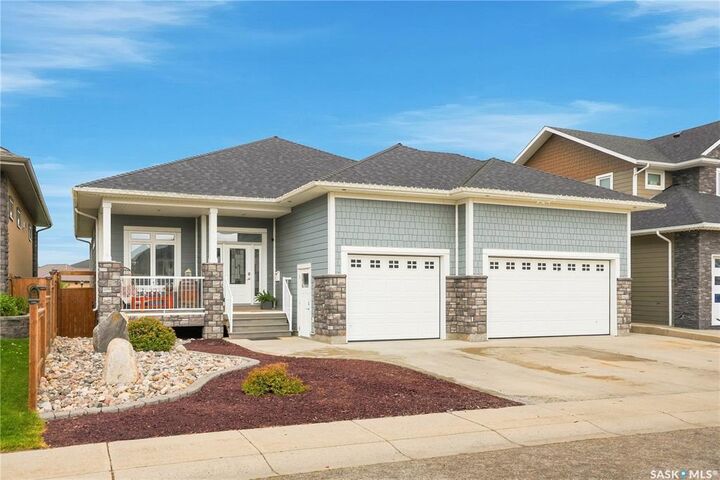
544 Redwood Crescent Warman, SK S0K 4S2
En vigueur (1 Jours)
569 868 $ (USD)

MLS®:
SK046618
SK046618
Les impôts
$5,765(2026)
$5,765(2026)
Surface Terrain
9,027 PI. CA.
9,027 PI. CA.
Catégorie
Single-Family Home
Single-Family Home
Année de Construction
2013
2013
Style
Bungalow
Bungalow
Ville
Corman Park No. 344
Corman Park No. 344
Listed By
Jordan Bula, Realty Executives Saskatoon
Source
SASKATCHEWAN
Dernière vérification Août 26 2026 à 9:11 PM GMT+0000
SASKATCHEWAN
Dernière vérification Août 26 2026 à 9:11 PM GMT+0000
Détails sur les salles de bains
Caractéristiques Intérieures
- Appliances : Fridge
- Appliances : Stove
- Appliances : Washer
- Appliances : Dryer
- Appliances : Dishwasher Built In
- Appliances : Window Treatment
- Interior Features : Air Conditioner (Central)
- Interior Features : Sump Pump
- Misc Features : Air Conditioner (Central)
- Misc Features : Sump Pump
- Appliances : Central Vac Attachments
- Appliances : Shed(s)
- Appliances : Microwave
- Appliances : Central Vac Attached
- Appliances : Garage Door Opnr/Control(s)
- Interior Features : Heat Recovery Unit
- Interior Features : on Demand Water Heater
- Misc Features : Heat Recovery Unit
- Misc Features : on Demand Water Heater
- Appliances : Garburator
- Interior Features : T.v. Mounts
- Misc Features : T.v. Mounts
- Appliances : Vac Power Nozzle
- Interior Features : Floating Shelves
- Misc Features : Floating Shelves
- Interior Features : Wet Bar
- Misc Features : Wet Bar
- Misc Features : Gas Bbq Hookup
- Interior Features : Gas Bbq Hookup
Informations sur le lot
- Rectangular
- Backs on to Park/Green Space
Caractéristiques de la propriété
- Cheminée: Total: 1
- Cheminée: Gas
Chauffage et refroidissement
- Forced Air
- Natural Gas
Informations sur les sous-sols
- Fully Finished
- Full Basement
- Walkout
Caractéristiques extérieures
- Siding
- Stone
- Toit: Asphalt Shingles
Informations sur les services publics
- Utilities: Gas
Stationnement
- Parking Surface : Concrete Drive
- Parking Surface : Triple Drive
- Total Parking Spaces : 7
Étages
- 1
Lieu
Disclaimer: Copyright 2026 Saskatchewan Realtors Association. All rights reserved. This information is deemed reliable, but not guaranteed. The information being provided is for consumers’ personal, non-commercial use and may not be used for any purpose other than to identify prospective properties consumers may be interested in purchasing. Data last updated 8/26/26 14:11


Description