

Inscription par: SASKATCHEWAN / Listed By: Re/Max Saskatoon
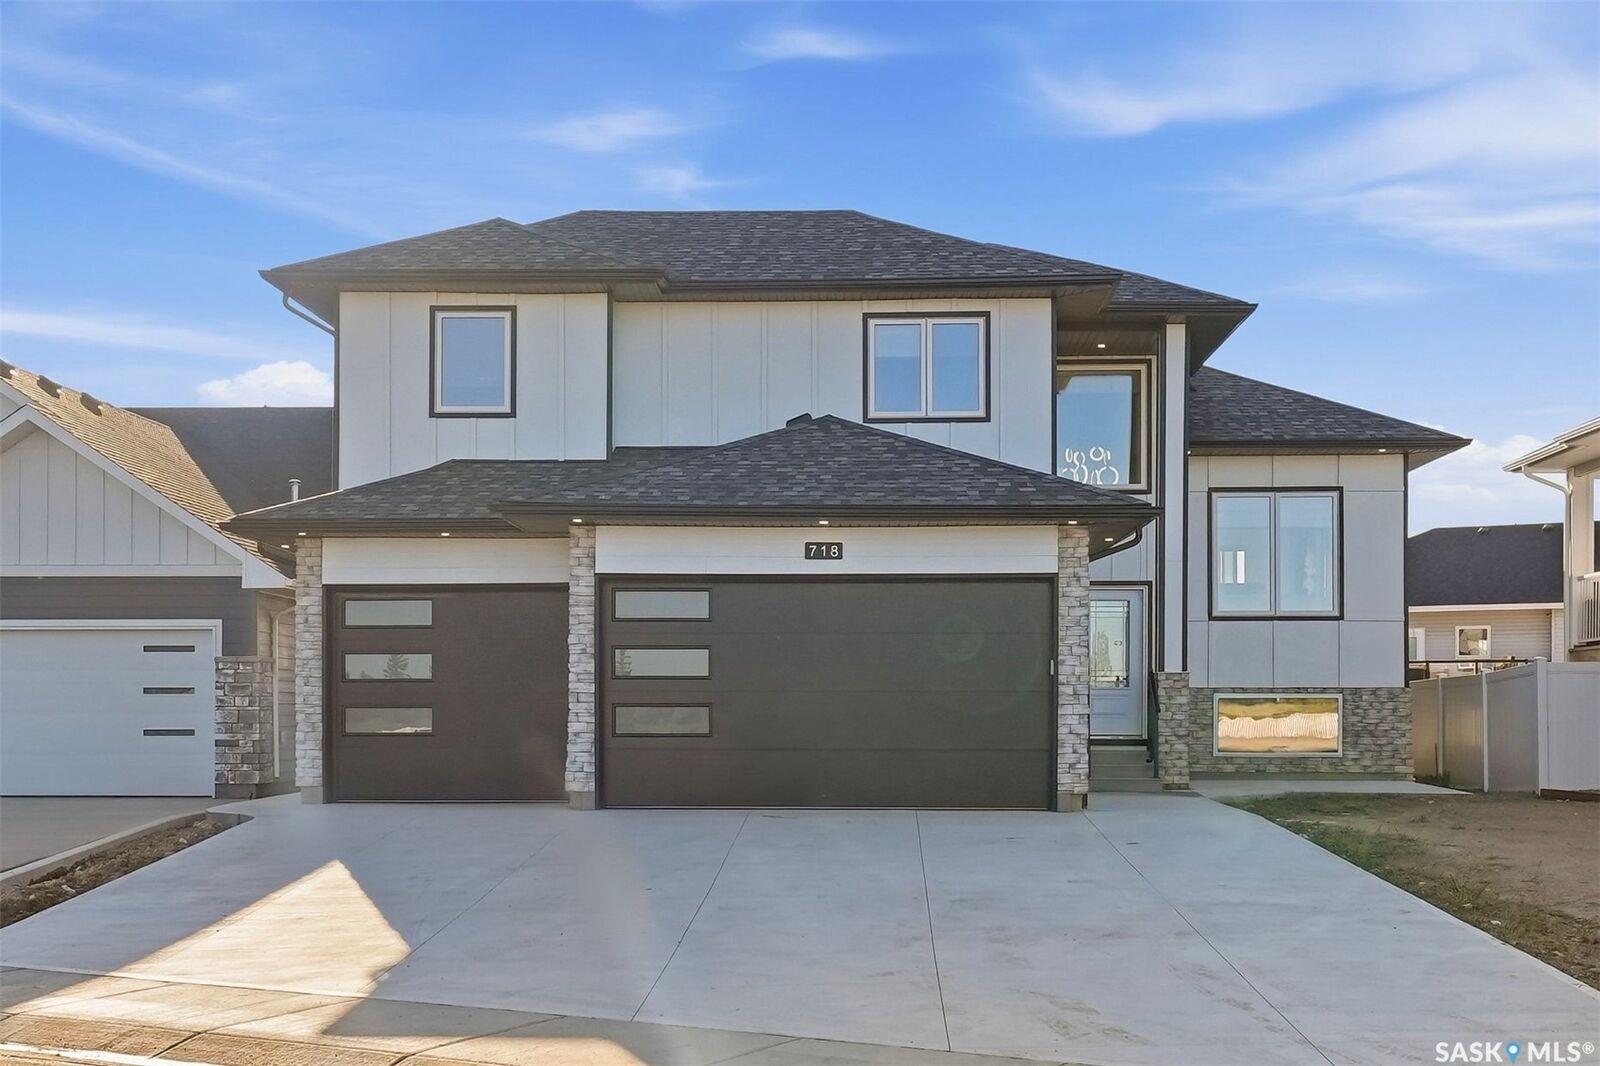
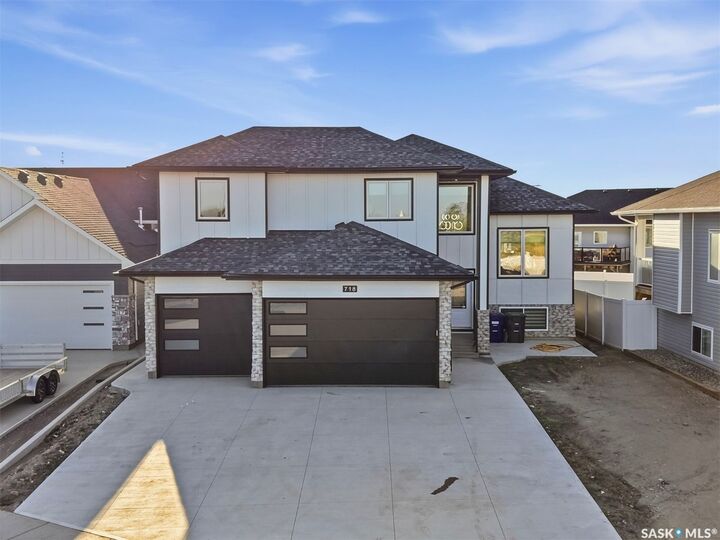
718 Weir Crescent Warman, SK S0K 4S4
En vigueur (1 Jours)
563 631 $ (USD)
Description
MLS®:
SK048864
SK048864
Les impôts
$4,505(2026)
$4,505(2026)
Surface Terrain
8,237 PI. CA.
8,237 PI. CA.
Catégorie
Single-Family Home
Single-Family Home
Année de Construction
2025
2025
Style
Bi-Level
Bi-Level
Ville
Corman Park No. 344
Corman Park No. 344
Listed By
Kim Hardie Realty Prof. Corp., Re/Max Saskatoon
Source
SASKATCHEWAN
Dernière vérification Sep 19 2026 à 2:02 PM GMT+0000
SASKATCHEWAN
Dernière vérification Sep 19 2026 à 2:02 PM GMT+0000
Détails sur les salles de bains
Caractéristiques Intérieures
- Windows: Window Treatments
- Washer
- Stove
- Refrigerator
- Microwave
- Gas Water Heater
- Dryer
- Dishwasher
- Window Treatments
- Kitchen Exhaust Fan
- Wet Bar
Informations sur le lot
- Back Yard
- Irregular Lot
Caractéristiques de la propriété
- Cheminée: Electric
- Cheminée: 2
- Foundation: Concrete Perimeter
Chauffage et refroidissement
- Forced Air
- Natural Gas
- Central Air
Informations sur les sous-sols
- Full
- Sump Pump
- Finished
Caractéristiques extérieures
- Toit: Asphalt
- Toit: Shingle
Stationnement
- Parking Space(s)
- Heated Garage
- Garage Door Opener
- Driveway
- Concrete
- Attached
- Three Car Garage
Étages
- 2
Surface Habitable
- 1,737 pi. ca.
Lieu
Disclaimer: Copyright 2026 Saskatchewan Realtors Association. All rights reserved. This information is deemed reliable, but not guaranteed. The information being provided is for consumers’ personal, non-commercial use and may not be used for any purpose other than to identify prospective properties consumers may be interested in purchasing. Data last updated 9/19/26 07:02


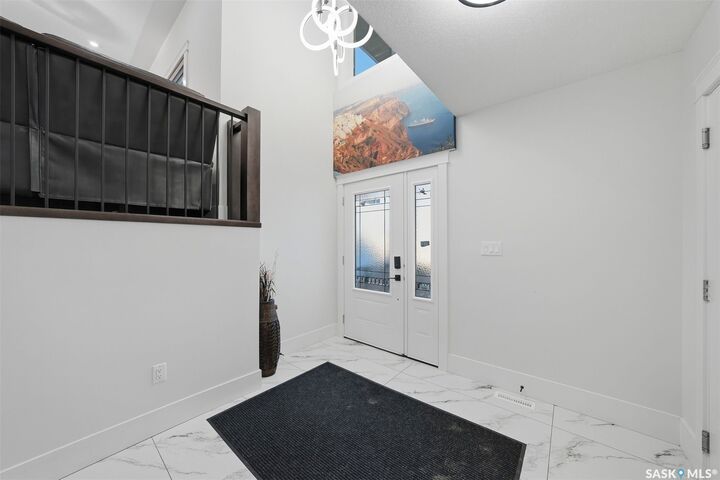
Upstairs, the spacious primary retreat offers plenty of room to relax, along with a large walk-in closet and a luxurious 5-piece ensuite. Just off the back entrance, enjoy the large covered deck overlooking the backyard, which will be fully fenced and landscaped with grass, creating a wonderful outdoor space for relaxing or entertaining. The fully developed lower level adds exceptional living space, featuring a cozy family room complete with a tastefully designed wet bar and electric fireplace with glass tile surround. Three additional good-sized bedrooms, a 3-piece bathroom, and a spacious utility room with tile flooring complete this level. The triple attached heated garage provides plenty of room for vehicles, storage, and recreational equipment. Additional features include central air conditioning, all appliances, an upright refrigerator for the wet bar, and all window coverings. Furniture is negotiable. A beautifully appointed executive home in an exceptional location—just steps from Legends Golf Course and ready to enjoy!