

Inscription par: SASKATCHEWAN / Listed By: eXp Realty
900 St Andrews Lane 67 Warman, SK S0K 4S4
En vigueur (1 Jours)
419 900 $ (CAD)
HORAIRES DES PORTES OUVERTES
-
OUVERTESSam, Juil 181:00 pm - 3:00 pm
Description
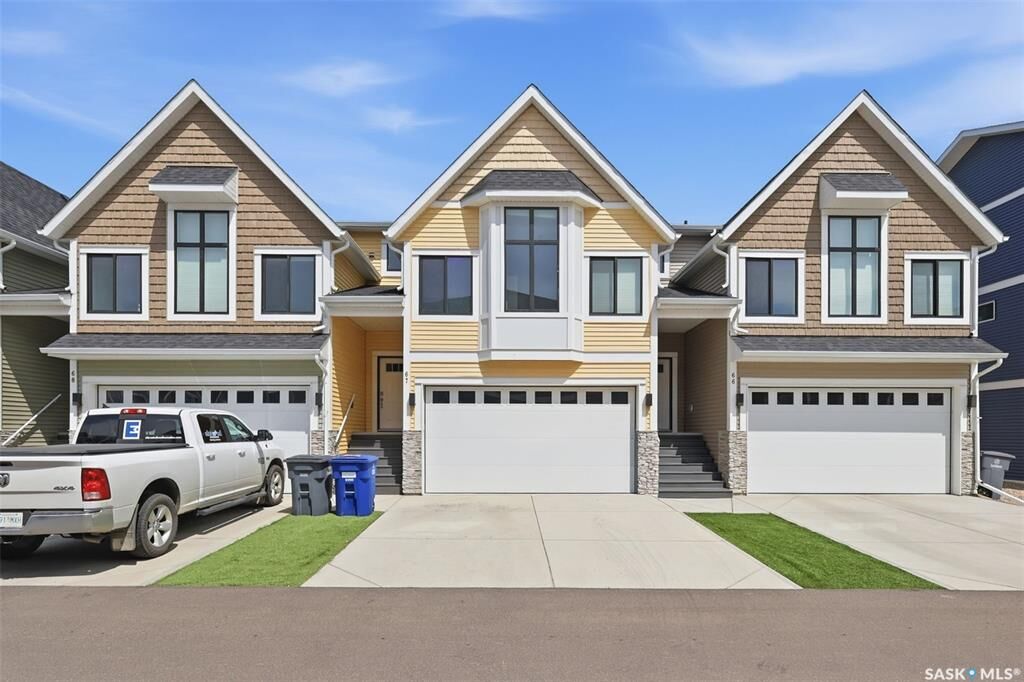
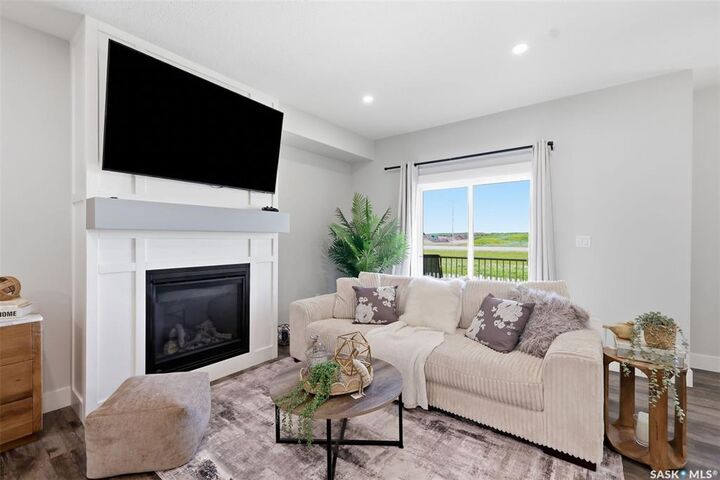
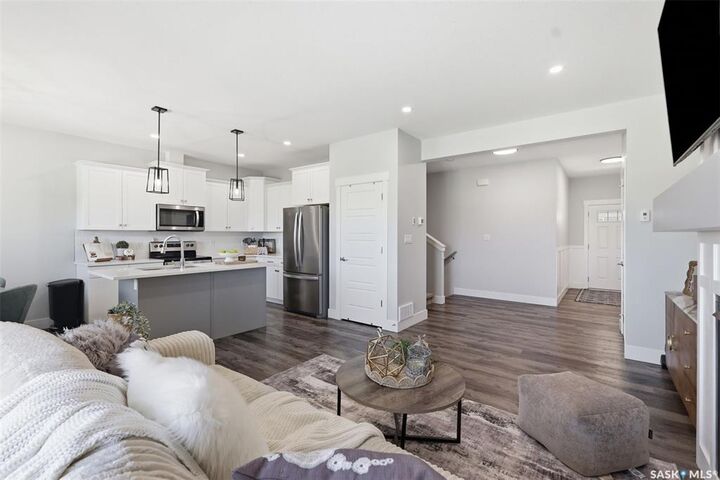
Welcome to this stunning 1,776 sq ft townhouse in the heart of Warman, a truly unique find featuring a modified two storey layout unlike anything else on the market. From the moment you step inside, you’ll be struck by how bright, open, and spacious the main floor feels, with large windows flooding the space with natural light and a garden door leading to your covered deck and fully fenced yard, perfect for entertaining or simply unwinding.The double attached garage adds everyday convenience, while the thoughtful layout sets this home apart from the rest. A few steps up from the main level takes you to your primary bedroom, the undisputed star of this home. Soaring high ceilings, a ceiling fan, oversized windows, and a generous walk in closet come together to create the ultimate private sanctuary. The spa inspired five piece ensuite completes the experience, giving you a space that truly feels like your own world.Continue up another few steps and you’ll discover something rarely found in townhouse living: a bonus room. Whether it’s a home office, playroom, or media space, the options are endless. Two additional bedrooms and a full guest bathroom round out this level, along with a conveniently located laundry room that makes day to day living effortless.The lower level offers even more flexibility with a spacious family room and a fourth bedroom, ideal for guests, teens, or a home gym. A roughed in bathroom provides the opportunity to add even more value down the road.All of this is nestled in a prime Warman location within walking distance to amenities, schools, parks, and walking trails. Call your favourite REALTOR® today to book your private showing. A home this unique won’t last long.
MLS®:
SK042358
SK042358
Les impôts
$3,258(2026)
$3,258(2026)
Catégorie
Condo
Condo
Nom du bâtiment
Horizon Estates
Horizon Estates
Année de Construction
2024
2024
Style
2 Storey
2 Storey
Ville
Corman Park No. 344
Corman Park No. 344
Listed By
Lee Chillog, eXp Realty
Source
SASKATCHEWAN
Dernière vérification Juil 14 2026 à 9:53 PM GMT+0000
SASKATCHEWAN
Dernière vérification Juil 14 2026 à 9:53 PM GMT+0000
Détails sur les salles de bains
Caractéristiques Intérieures
- Appliances : Fridge
- Appliances : Stove
- Appliances : Washer
- Appliances : Dryer
- Appliances : Dishwasher Built In
- Appliances : Window Treatment
- Interior Features : Sump Pump
- Misc Features : Sump Pump
- Appliances : Garage Door Opnr/Control(s)
- Appliances : Microwave Hood Fan
- Interior Features : Air Exchanger
- Misc Features : Air Exchanger
Caractéristiques de la propriété
- Cheminée: Total: 1
- Cheminée: Gas
Chauffage et refroidissement
- Forced Air
- Natural Gas
Informations sur les sous-sols
- Full Basement
- Partially Finished
Caractéristiques extérieures
- Siding
- Composite Siding
- Stone
- Toit: Asphalt Shingles
Informations sur les services publics
- Utilities: Gas
Garage
- 2 Car Attached
Stationnement
- Parking Surface : Double Drive
- Parking Surface : Concrete Drive
- Total Parking Spaces : 4
Étages
- 2
Lieu
Disclaimer: Copyright 2026 Saskatchewan Realtors Association. All rights reserved. This information is deemed reliable, but not guaranteed. The information being provided is for consumers’ personal, non-commercial use and may not be used for any purpose other than to identify prospective properties consumers may be interested in purchasing. Data last updated 7/14/26 14:53

