

Inscription par: SASKATCHEWAN / Listed By: Re/Max Weyburn Realty 2011
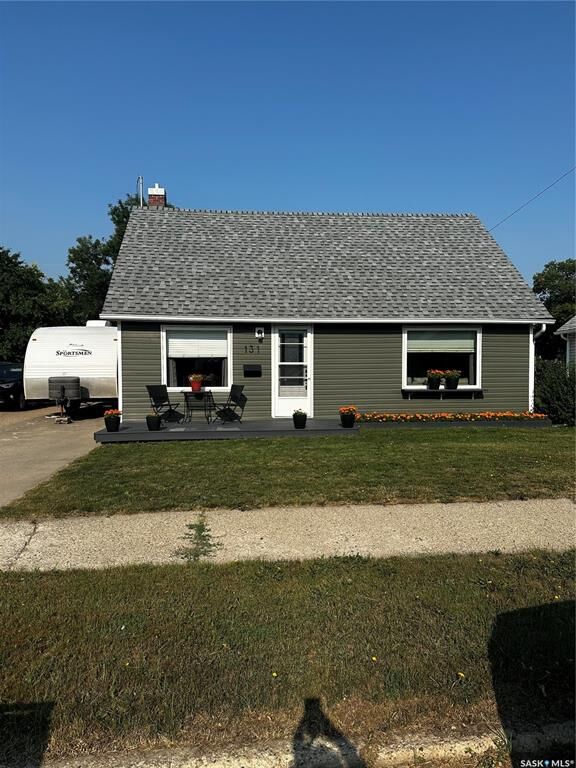
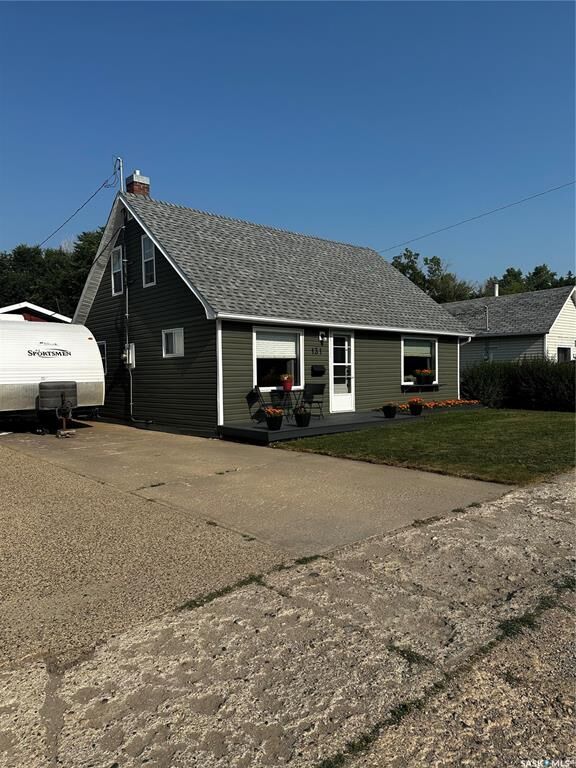
131 10th Street Weyburn, SK S4H 1H1
En vigueur (1 Jours)
155 863 $ (USD)
Description
MLS®:
SK043879
SK043879
Les impôts
$2,145(2026)
$2,145(2026)
Surface Terrain
6,000 PI. CA.
6,000 PI. CA.
Catégorie
Single-Family Home
Single-Family Home
Année de Construction
1947
1947
Style
One ½
One ½
Listed By
Zoe Buchanan, Re/Max Weyburn Realty 2011
Source
SASKATCHEWAN
Dernière vérification Juil 28 2026 à 10:52 PM GMT+0000
SASKATCHEWAN
Dernière vérification Juil 28 2026 à 10:52 PM GMT+0000
Détails sur les salles de bains
Caractéristiques Intérieures
- Appliances : Fridge
- Appliances : Stove
- Appliances : Washer
- Appliances : Dryer
- Appliances : Dishwasher Built In
- Appliances : Hood Fan
- Interior Features : Air Conditioner (Central)
- Interior Features : Sump Pump
- Misc Features : Air Conditioner (Central)
- Misc Features : Sump Pump
- Water Softener : Included
- Appliances : Shed(s)
- Appliances : Air Conditioner(s) Window/Portable
- Appliances : Garage Door Opnr/Control(s)
- Appliances : Freezer
Informations sur le lot
- Rectangular
Chauffage et refroidissement
- Forced Air
- Natural Gas
Informations sur les sous-sols
- Unfinished
- Partial Basement
Caractéristiques extérieures
- Vinyl
- Toit: Asphalt Shingles
Informations sur les services publics
- Utilities: Gas
Garage
- 1 Car Detached
Stationnement
- Parking Spaces
- Parking Surface : Concrete Drive
- Total Parking Spaces : 3
Étages
- 2
Lieu
Disclaimer: Copyright 2026 Saskatchewan Realtors Association. All rights reserved. This information is deemed reliable, but not guaranteed. The information being provided is for consumers’ personal, non-commercial use and may not be used for any purpose other than to identify prospective properties consumers may be interested in purchasing. Data last updated 7/28/26 15:52


Step inside to an exceptionally clean, light-filled interior featuring a practical layout designed for effortless daily living. The living area is warm and inviting, leading seamlessly into a functional kitchen. Three comfortable bedrooms that offer great versatility.
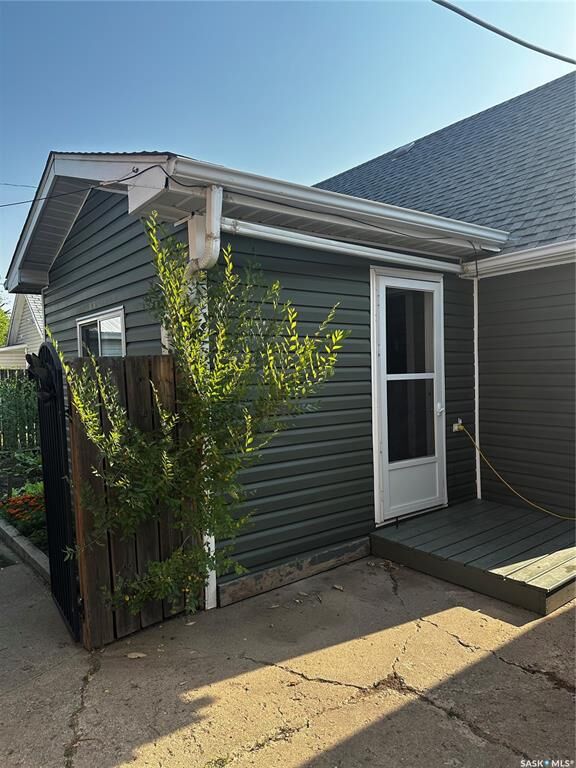
Out back, prepare to fall in love with your own private retreat. The beautifully manicured yard offers lush green lawn space, lush landscaping, and plenty of room for summer BBQs, gardening, or relaxing in the evening. Completing this exceptional property is a solid detached garage—ideal for secure parking, extra storage, or setting up a workshop.
Move-in ready homes in this condition don't come around often.