

Inscription par: SASKATCHEWAN / Listed By: Kensington Real Estate Studio
820 5th Street NE 204 Weyburn, SK S4H 2V2
En vigueur (0 Jours)
169 900 $ (CAD)
Description
MLS®:
SK051260
SK051260
Les impôts
$2,047(2026)
$2,047(2026)
Surface Terrain
906 PI. CA.
906 PI. CA.
Catégorie
Condo
Condo
Année de Construction
2013
2013
Listed By
Danielle Frank, Kensington Real Estate Studio
Source
SASKATCHEWAN
Dernière vérification Oct 17 2026 à 12:01 AM GMT+0000
SASKATCHEWAN
Dernière vérification Oct 17 2026 à 12:01 AM GMT+0000
Détails sur les salles de bains
Caractéristiques Intérieures
- Windows: Window Treatments
- Washer
- Stove
- Refrigerator
- Microwave
- Gas Water Heater
- Dryer
- Dishwasher
- Window Treatments
- Laundry: In Unit
- Elevator
- Water Purifier
- Intercom
Informations sur le lot
- Sprinklers In Ground
Caractéristiques de la propriété
- Foundation: Concrete Perimeter
Chauffage et refroidissement
- Baseboard
- Wall/Window Unit(s)
Informations sur les sous-sols
- Unfinished
- Full
Informations sur le condo
- Frais: $603/Monthly
Caractéristiques extérieures
- Toit: Asphalt
- Toit: Shingle
Stationnement
- Heated Garage
- Garage Door Opener
- Underground
- Guest
Surface Habitable
- 907 pi. ca.
Lieu
Disclaimer: Copyright 2026 Saskatchewan Realtors Association. All rights reserved. This information is deemed reliable, but not guaranteed. The information being provided is for consumers’ personal, non-commercial use and may not be used for any purpose other than to identify prospective properties consumers may be interested in purchasing. Data last updated 10/16/26 17:01


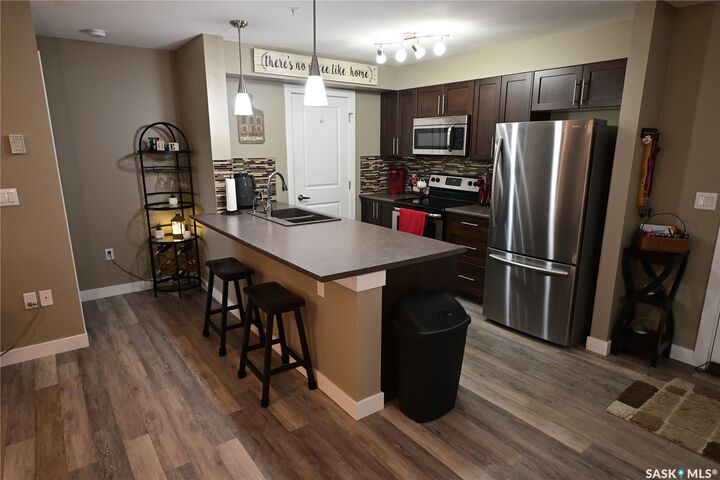
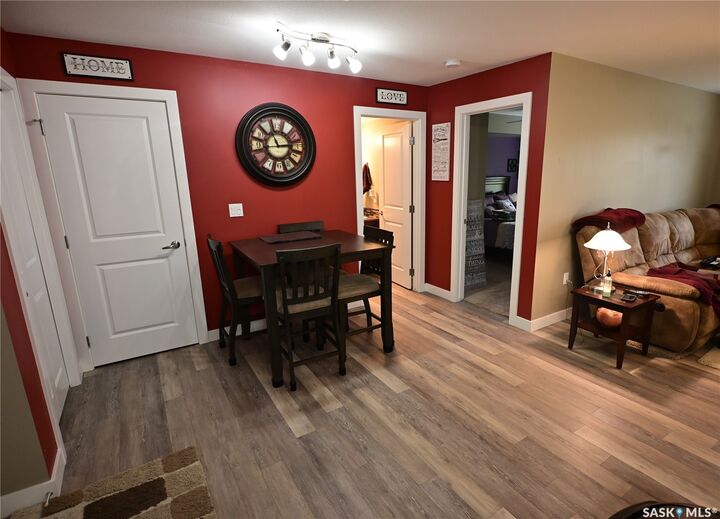
The functional layout features laminate flooring throughout the main living areas, with carpet in the bedrooms and upgraded underlay for added comfort. The kitchen is equipped with stainless steel appliances, while the convenience of in-suite laundry makes everyday living a breeze.
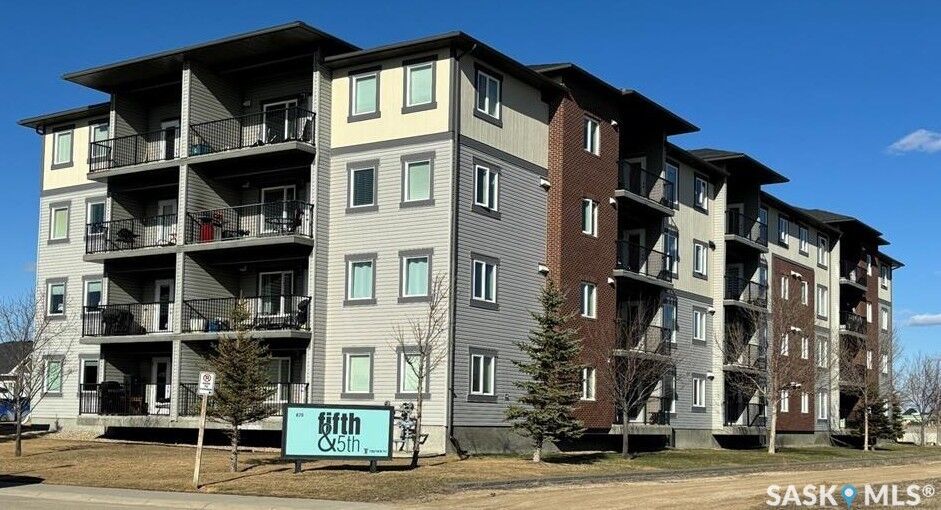
Enjoy your own private balcony, perfect for relaxing and enjoying some fresh air. Underground parking adds year-round convenience and protection from the elements, especially during Saskatchewan winters.
Ideally located close to the hospital and nearby amenities, this condo offers a great combination of comfort, practicality, and location. Move in and enjoy everything this fantastic condo has to offer!