

Inscription par: SASKATCHEWAN / Listed By: Royal Lepage Saskatoon Real Estate
35 Ridgedale Bay White City, SK S4L 1B2
En vigueur (2 Jours)
949 900 $ (CAD)
HORAIRES DES PORTES OUVERTES
-
OUVERTESLun, Août 104:00 pm - 6:00 pm

Description
MLS®:
SK044467
SK044467
Les impôts
$5,215(2026)
$5,215(2026)
Surface Terrain
0.71 acres
0.71 acres
Catégorie
Single-Family Home
Single-Family Home
Année de Construction
1975
1975
Style
Split (4)
Split (4)
Listed By
Shayla Ackerman, Royal Lepage Saskatoon Real Estate
Source
SASKATCHEWAN
Dernière vérification Août 7 2026 à 3:28 PM GMT+0000
SASKATCHEWAN
Dernière vérification Août 7 2026 à 3:28 PM GMT+0000
Détails sur les salles de bains
Caractéristiques Intérieures
- Appliances : Fridge
- Appliances : Stove
- Appliances : Washer
- Appliances : Dryer
- Appliances : Dishwasher Built In
- Appliances : Hood Fan
- Appliances : Window Treatment
- Interior Features : Air Conditioner (Central)
- Misc Features : Air Conditioner (Central)
- Water Softener : Included
- Appliances : Shed(s)
- Interior Features : Central Vac (R.i.)
- Misc Features : Central Vac (R.i.)
- Appliances : Microwave
- Appliances : Garage Door Opnr/Control(s)
- Interior Features : Underground Sprinkler
- Misc Features : Underground Sprinkler
- Interior Features : Play Structures
- Misc Features : Play Structures
- Interior Features : T.v. Mounts
- Misc Features : T.v. Mounts
- Interior Features : Swimming Pool (Outdoor)
- Misc Features : Swimming Pool (Outdoor)
- Interior Features : Sauna
- Misc Features : Sauna
- Interior Features : 220 Volt Plug
- Misc Features : 220 Volt Plug
- Misc Features : Gas Bbq Hookup
- Interior Features : Gas Bbq Hookup
Informations sur le lot
- Rectangular
- Backs on to Park/Green Space
Caractéristiques de la propriété
- Cheminée: Wood
- Cheminée: Total: 2
- Cheminée: Electric
- Foundation: Crawl
Chauffage et refroidissement
- Forced Air
- Natural Gas
Informations sur les sous-sols
- Fully Finished
- Full Basement
Caractéristiques extérieures
- Composite Siding
- Brick
- Toit: Asphalt Shingles
Informations sur les services publics
- Utilities: Gas
Garage
- 2 Car Attached
Stationnement
- Parking Surface : Asphalt
- Parking Surface : Other
- Total Parking Spaces : 12
Étages
- 4
Lieu
Disclaimer: Copyright 2026 Saskatchewan Realtors Association. All rights reserved. This information is deemed reliable, but not guaranteed. The information being provided is for consumers’ personal, non-commercial use and may not be used for any purpose other than to identify prospective properties consumers may be interested in purchasing. Data last updated 8/7/26 08:28


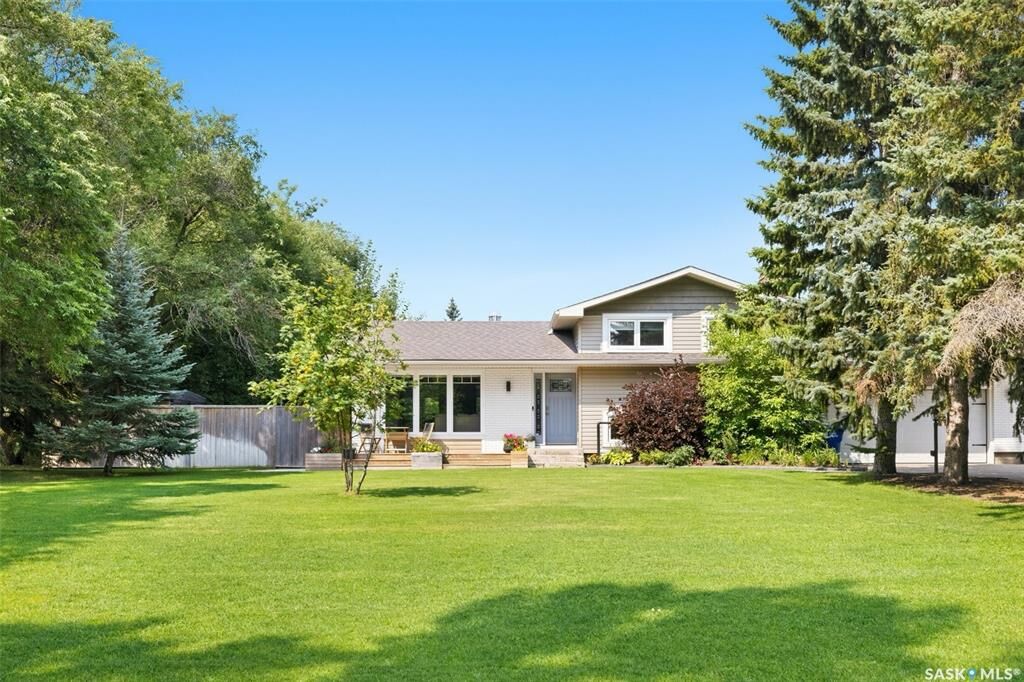
The main floor offers a bright front living room, an expansive custom kitchen with oversized island, extensive cabinetry & excellent workspace, plus an approximately 200 sq. ft. dining addition overlooking the backyard. Upstairs are 3 bedrooms & 2 renovated bathrooms. The primary bedroom features custom built-ins & a recently renovated 3-piece ensuite, while the updated 4-piece main bathroom serves the additional bedrooms.
The 3rd level includes a spacious family room with built-in desk & cabinetry, a 3-piece bathroom, direct access to the heated double attached garage & an adorable custom children’s playhouse with custom interior finishes. The lowest level offers a 4th bedroom with egress window, laundry/mechanical space & a concealed door opening to a beautifully finished home office with extensive built-ins.
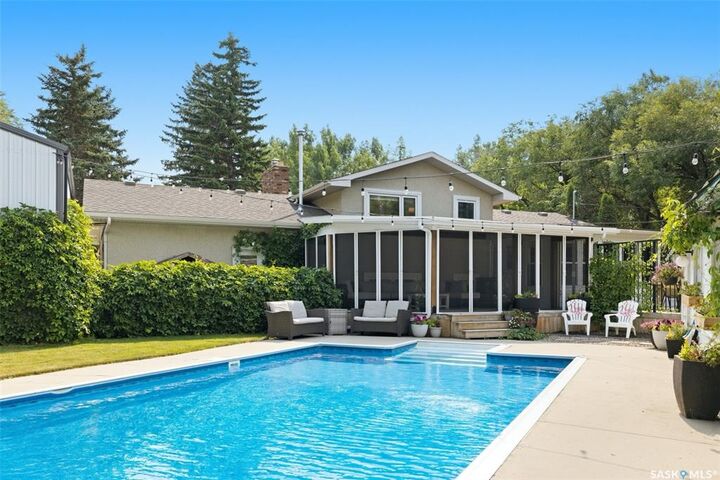
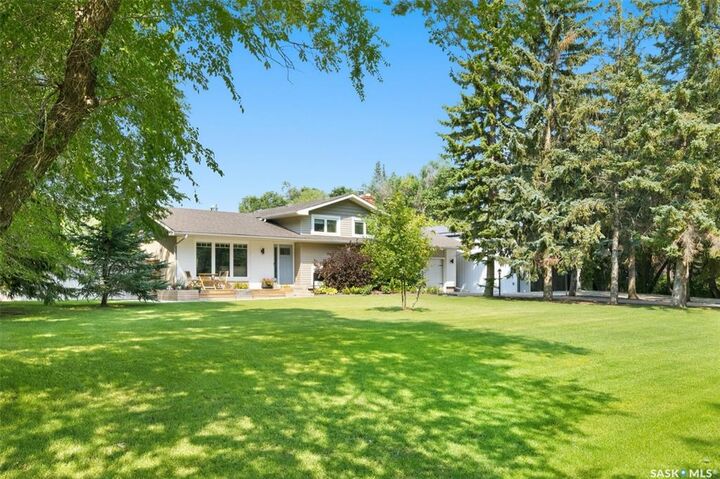
Outside, enjoy a screened & enclosed deck, an open-air deck overlooking the yard, play structure, basketball court with hoop & a 16’ x 32’ in-ground pool with diving board. The pool house also contains a large custom cedar sauna. The mature yard offers abundant lawn space, privacy & a private well for exterior irrigation, while the home is connected to town water.
A major highlight is the approximately 1,250 sq. ft. detached shop built in 2022, featuring 12’ ceilings, a 10 x 16’ overhead door & 20’ radiant heater. Ample parking is available across the property, while the heated attached garage is currently arranged as a gym. A rare opportunity offering exceptional recreational space, workspace, craftsmanship & privacy in the heart of White City.