

Inscription par: SASKATCHEWAN / Listed By: Royal Lepage Next Level
132 King Street W Yorkton, SK S3N 0V2
En vigueur (2 Jours)
238 804 $ (USD)
Description
MLS®:
SK047757
SK047757
Les impôts
$3,905(2026)
$3,905(2026)
Surface Terrain
8,060 PI. CA.
8,060 PI. CA.
Catégorie
Single-Family Home
Single-Family Home
Année de Construction
1967
1967
Style
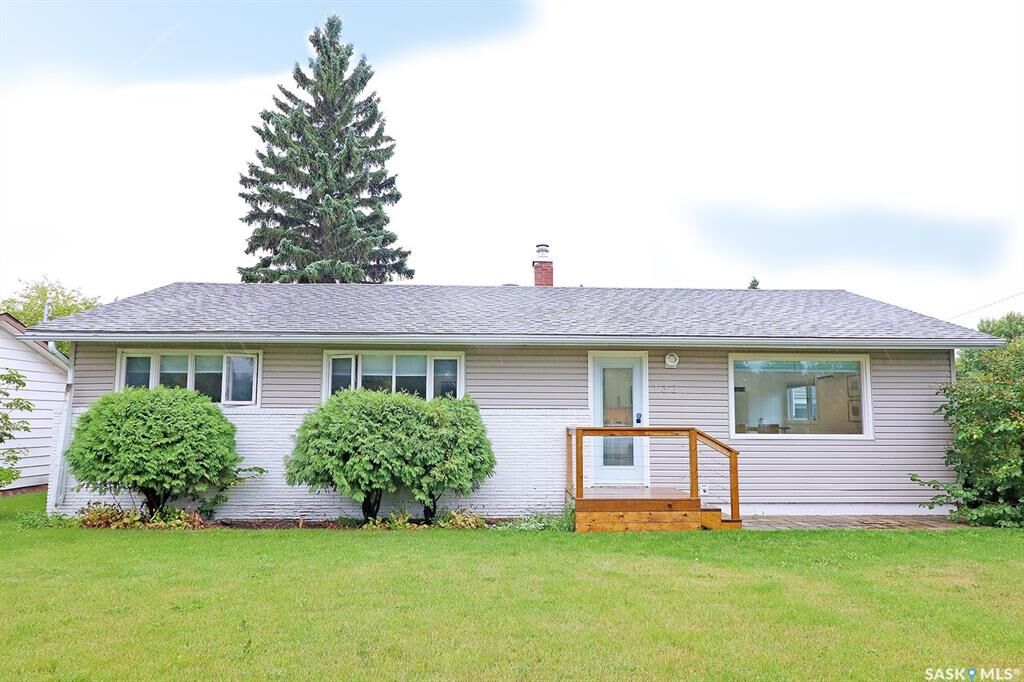
Bungalow
Bungalow
Listed By
Trina Stechyshyn, Royal Lepage Next Level
Source
SASKATCHEWAN
Dernière vérification Sep 9 2026 à 7:34 PM GMT+0000
SASKATCHEWAN
Dernière vérification Sep 9 2026 à 7:34 PM GMT+0000
Détails sur les salles de bains
Caractéristiques Intérieures
- Appliances : Fridge
- Appliances : Stove
- Appliances : Washer
- Appliances : Dryer
- Appliances : Dishwasher Built In
- Appliances : Window Treatment
- Interior Features : Sump Pump
- Misc Features : Sump Pump
- Water Softener : Included
- Appliances : Shed(s)
- Appliances : Reverse Osmosis System
- Appliances : Garage Door Opnr/Control(s)
- Appliances : Microwave Hood Fan
- Interior Features : Air Conditioner (Wall)
- Misc Features : Air Conditioner (Wall)
- Interior Features : Alarm Sys Rented
- Misc Features : Alarm Sys Rented
- Interior Features : T.v. Mounts
- Misc Features : T.v. Mounts
Informations sur le lot
- Corner
- Rectangular
- Lane
Chauffage et refroidissement
- Hot Water
- Baseboard
Informations sur les sous-sols
- Full Basement
- Partially Finished
- Unfinished
Caractéristiques extérieures
- Siding
- Toit: Asphalt Shingles
Informations sur les services publics
- Utilities: Gas
Garage
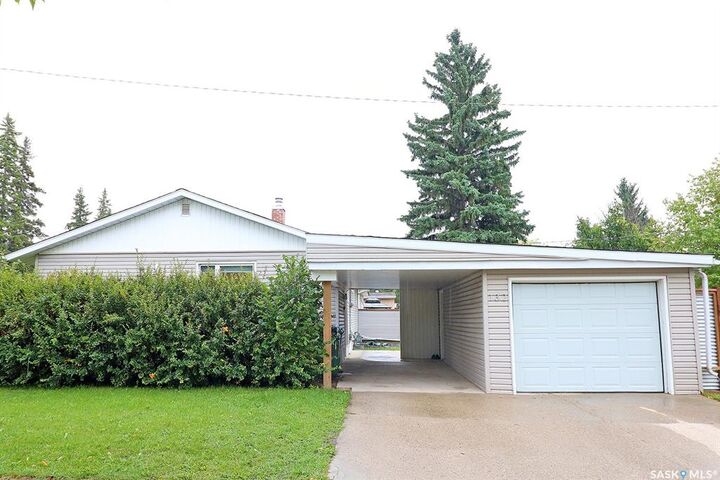
- 1 Car Detached
Stationnement
- Parking Spaces
- Parking Surface : Concrete Drive
- Total Parking Spaces : 3
Étages
- 1
Lieu
Disclaimer: Copyright 2026 Saskatchewan Realtors Association. All rights reserved. This information is deemed reliable, but not guaranteed. The information being provided is for consumers’ personal, non-commercial use and may not be used for any purpose other than to identify prospective properties consumers may be interested in purchasing. Data last updated 9/9/26 12:34


Outside, you can enjoy your private, expansive outdoor space featuring a large backyard almost fully enclosed by a highly attractive and ultra-durable metal fence, ideal for relaxing, entertaining, or pets. When it comes to location, it simply doesn't get better than this. The home is directly across the street from Patrick Park, which features a disc golf course, and is just one block away from the tranquil walking paths of Logan Flats. Furthermore, Yorkdale Elementary School, the Yorkton Union Hospital, and the local nursing home are all just steps from your front door!