277 Fourth Avenue N Yorkton, SK S3N 1B3
Inscription par: SASKATCHEWAN / Listed By: Re/Max Blue Chip Realty

  277 Fourth Avenue N Yorkton, SK S3N 1B3

En vigueur (1 Jours)
119 612 $ (USD)
3
CAC
2
SDB
1 418
PI. CA.

Description

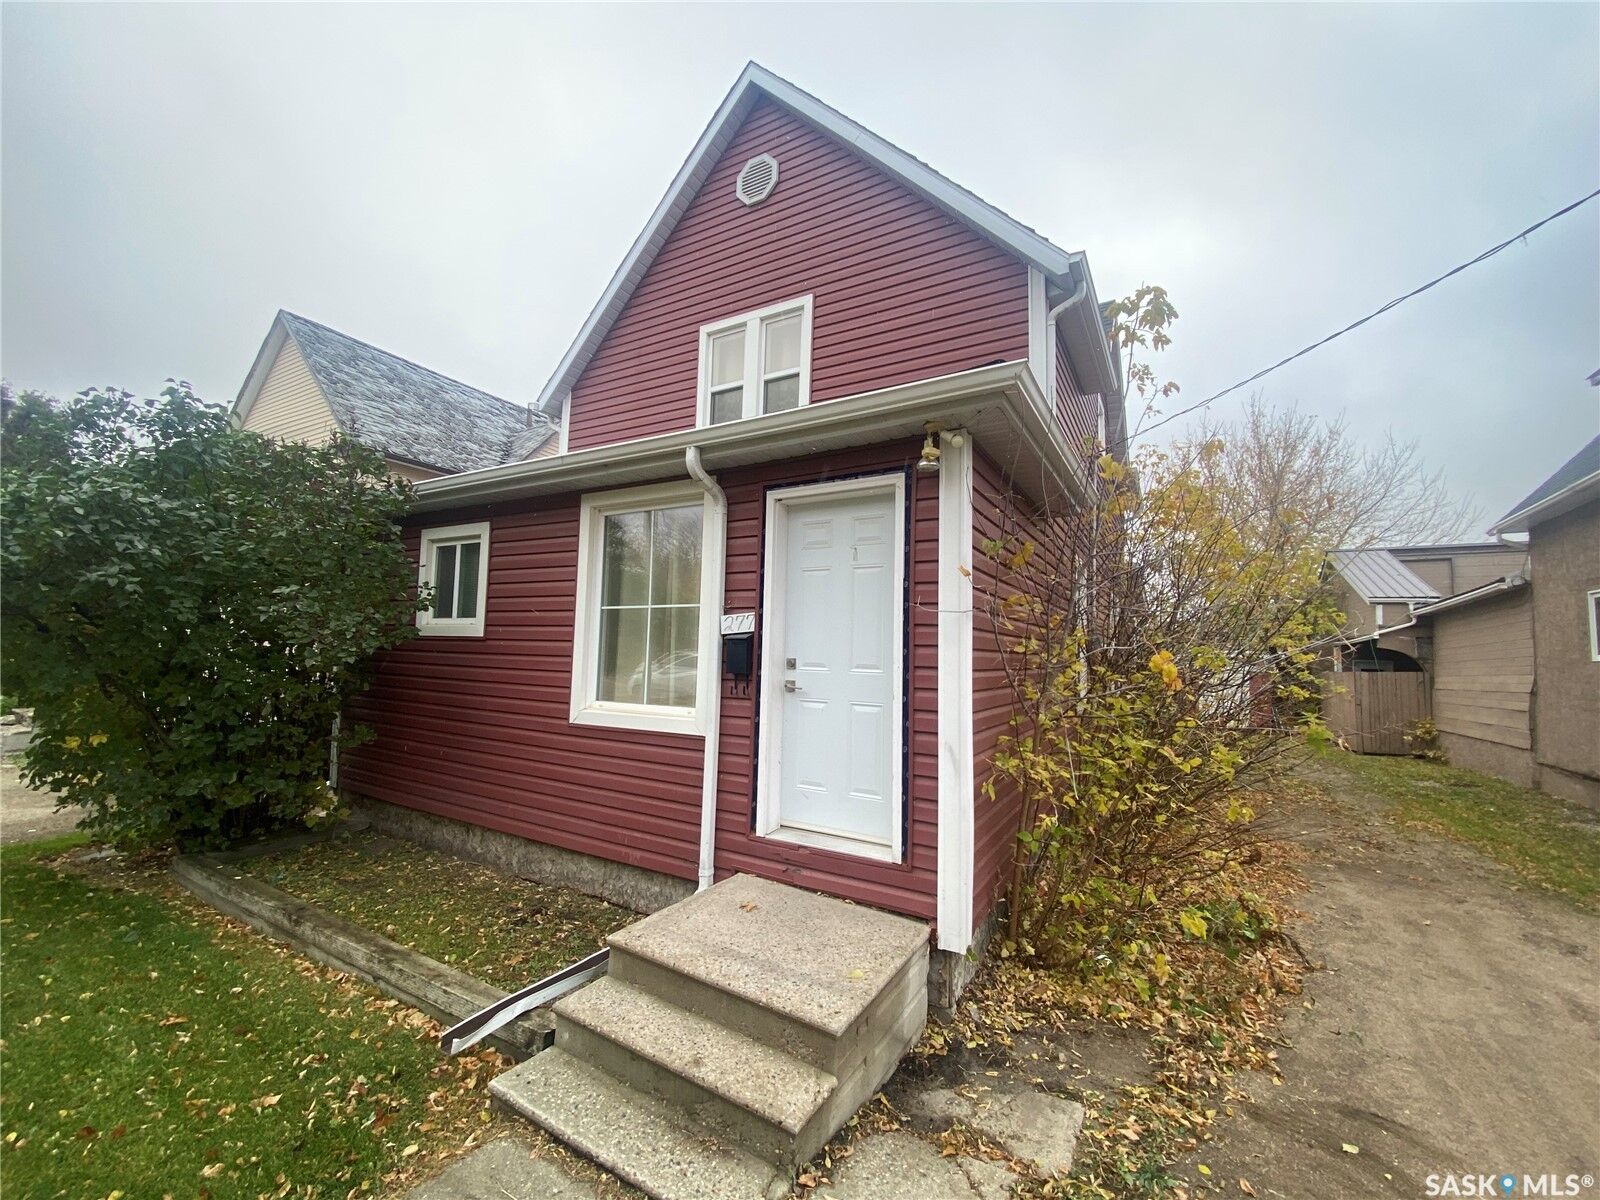
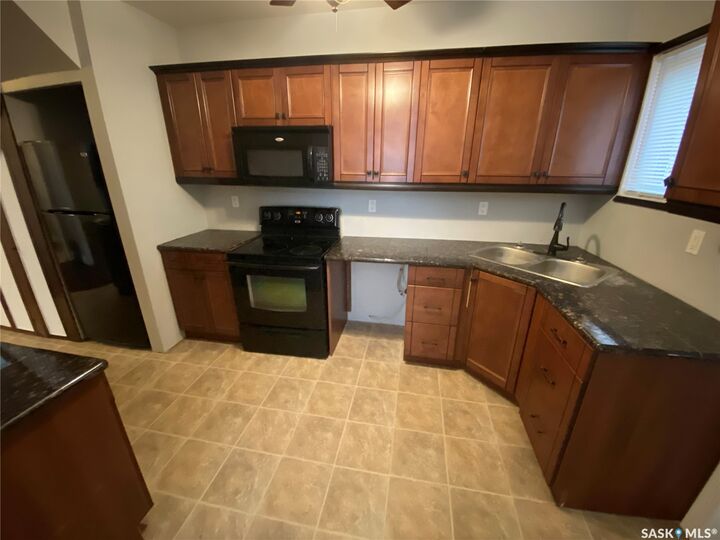
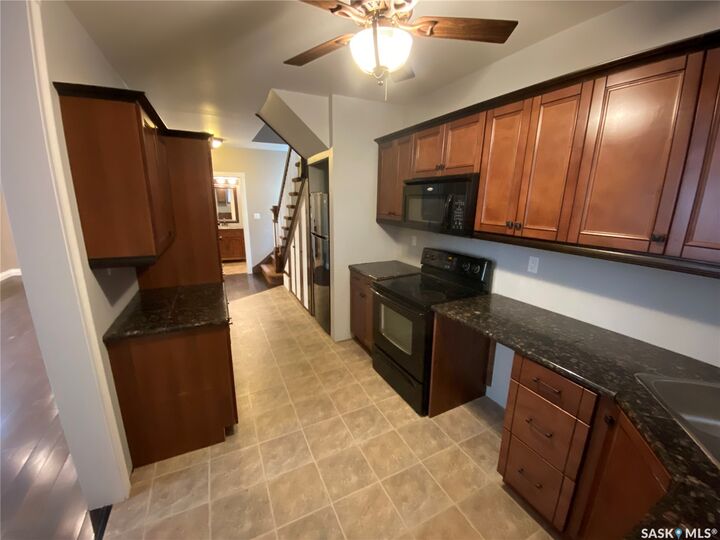
277 4th Ave N is available for immediate possession and offers your family tremendous value and space along with a superb location. This 1400 sq ft home on 2 levels, backs onto St Al’s School grounds just perfect for the kids to go out the backyard gate and they are at the school. This home received extensive renovations as it was renovated from the studs outwards. Exterior, plumbing, electrical. Windows, cosmetic upgrades, additional bathroom on main floor, cabinets all complete for you to enjoy. The kitchen offers tremendous countertop and cabinet space along with large pantry shelves that are built under the staircase. The dining area and living room off the kitchen provide lots of space for the family gatherings or special occasions. Also a den can be used as an office at the front of the home and then also a large back porch area that contains your basement access and main floor laundry. The 3-piece main floor bath is located just before the stairway to the second storey. On the second floor 3 large bedrooms with the primary allowing for king size furniture and a large walk-in closet. 2 additional bedrooms to handle queen furniture along with your 4-piece tiled bath upstairs. Down in the basement is used for storage but is home to your mechanical items and new 100-amp panel and all electrical replaced. Don’t miss out on this excellent opportunity for your first home or as an investment property. Make it yours today!

MLS®:
SK050986
Les impôts
$1,971(2026)
Catégorie
Single-Family Home
Année de Construction
1914
Style
One and One Half Story
Communauté
North Yo

Listed By

Darren a Balaberda, Re/Max Blue Chip Realty
Source
SASKATCHEWAN
Dernière vérification Oct 15 2026 à 8:05 AM GMT+0000
Détails sur les salles de bains
Caractéristiques Intérieures
  • Windows: Window Treatments
  • Washer
  • Stove
  • Refrigerator
  • Gas Water Heater
  • Dryer
  • Window Treatments
  • Water Softener
Quartier
  • North Yo
Informations sur le lot
  • Trees
  • Front Yard
  • Back Yard
Caractéristiques de la propriété
  • Foundation: Concrete Perimeter
Chauffage et refroidissement
  • Forced Air
  • Natural Gas
  • Central Air
Informations sur les sous-sols
  • Unfinished
  • Partial
Caractéristiques extérieures
  • Toit: Asphalt
  • Toit: Shingle
Étages
  • 2
Surface Habitable
  • 1,418 pi. ca.
   
Calculer les temps de trajet jusqu'à cette propriété
 
Alimenté par INRIX MD Drive Time

Alimenté par Walk Score®
Disclaimer: Copyright 2026 Saskatchewan Realtors Association. All rights reserved. This information is deemed reliable, but not guaranteed. The information being provided is for consumers’ personal, non-commercial use and may not be used for any purpose other than to identify prospective properties consumers may be interested in purchasing. Data last updated 10/15/26 01:05

