

Inscription par: SASKATCHEWAN / Listed By: Royal Lepage Next Level
31 Laurier Avenue Yorkton, SK S3N 1T7
En vigueur (0 Jours)
95 313 $ (USD)
Description
MLS®:
SK048598
SK048598
Les impôts
$1,988(2026)
$1,988(2026)
Surface Terrain
5,850 PI. CA.
5,850 PI. CA.
Catégorie
Single-Family Home
Single-Family Home
Année de Construction
1946
1946
Style
Bungalow
Bungalow
Listed By
Roxanne McNabb, Royal Lepage Next Level
Source
SASKATCHEWAN
Dernière vérification Sep 16 2026 à 4:30 AM GMT+0000
SASKATCHEWAN
Dernière vérification Sep 16 2026 à 4:30 AM GMT+0000
Détails sur les salles de bains
Caractéristiques Intérieures
- Appliances : Fridge
- Appliances : Stove
- Appliances : Washer
- Appliances : Dryer
- Appliances : Window Treatment
- Interior Features : Sump Pump
- Misc Features : Sump Pump
- Appliances : Shed(s)
Informations sur le lot
- Rectangular
- Lane
Chauffage et refroidissement
- Forced Air
- Natural Gas
Informations sur les sous-sols
- Full Basement
- Unfinished
Caractéristiques extérieures
- Wood Siding
- Toit: Asphalt Shingles
Informations sur les services publics
- Utilities: Electric
Garage
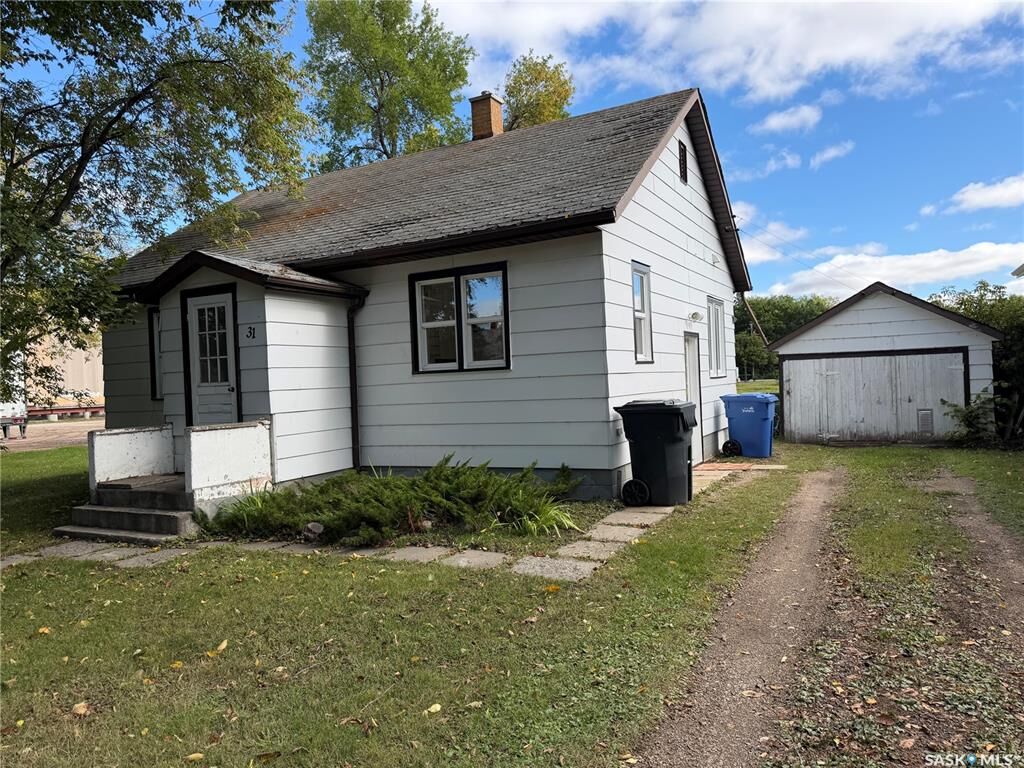
- 1 Car Detached
Stationnement
- Parking Surface : Gravel Drive
- Parking Spaces
- Total Parking Spaces : 3
Étages
- 1
Lieu
Disclaimer: Copyright 2026 Saskatchewan Realtors Association. All rights reserved. This information is deemed reliable, but not guaranteed. The information being provided is for consumers’ personal, non-commercial use and may not be used for any purpose other than to identify prospective properties consumers may be interested in purchasing. Data last updated 9/15/26 21:30


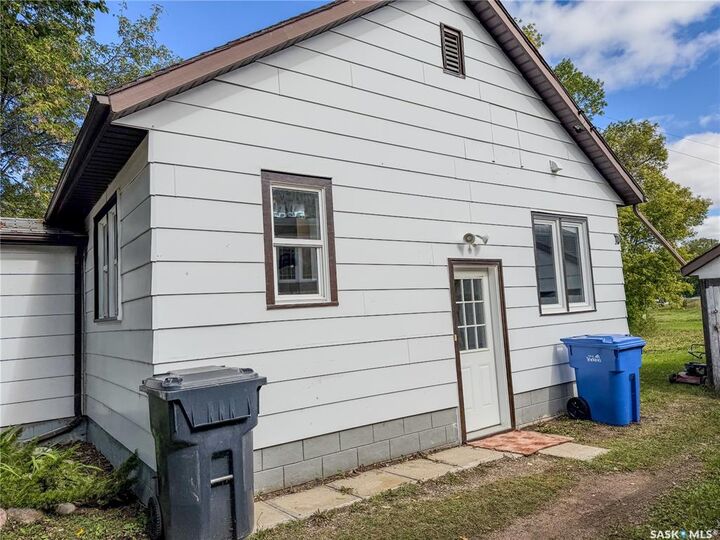
Step inside and you’ll immediately appreciate the beautiful hardwood floors that add warmth and character to both the living room and bedrooms. Most of the windows have been updated to PVC, while an updated furnace helps keep the home comfortable through Saskatchewan’s changing seasons.
The home also features a concrete basement, 100-amp electrical service, and a brand-new sump pump for added peace of mind.
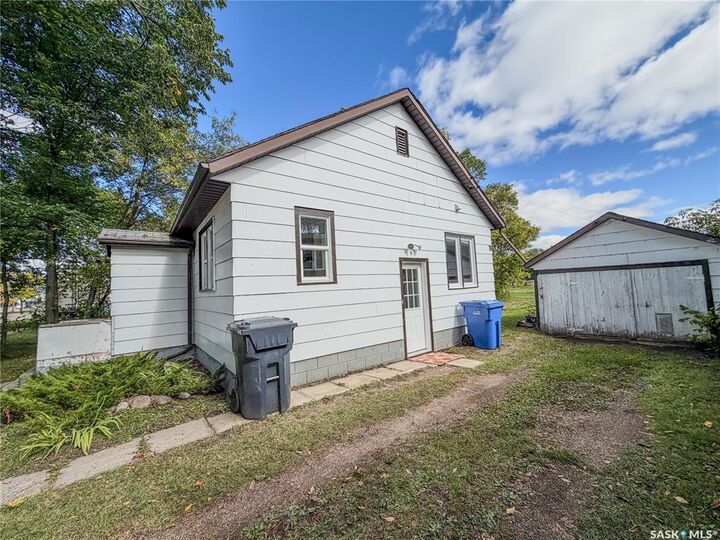
Outside, there’s even more to appreciate! The large backyard offers plenty of room to enjoy the outdoors, with an established garden space for anyone with a green thumb. Lane access adds extra convenience, and the property includes both a detached single garage and a large newer garden shed offering excellent additional storage for tools, seasonal items, bikes, lawn equipment, and more.
Located close to shopping and everyday amenities, this property combines convenience with the benefits of having your own yard, garage, and outdoor space.
Best of all, this home is clean, well cared for, and available for quick possession—so you can settle in without the long wait!
Whether you’re looking to purchase your first home, simplify into something more manageable, or add an affordable property to your investment portfolio, this one deserves a closer look.
Affordable. Clean. Convenient. Ready for you.