

Inscription par: SASKATCHEWAN / Listed By: Core Real Estate Inc.
41 Biggs Crescent Yorkton, SK S3N 3Y8
En vigueur (1 Jours)
385 000 $ (CAD)
Description
MLS®:
SK045563
SK045563
Les impôts
$4,007(2026)
$4,007(2026)
Surface Terrain
6,586 PI. CA.
6,586 PI. CA.
Catégorie
Single-Family Home
Single-Family Home
Année de Construction
1983
1983
Style
Bungalow
Bungalow
Communauté
Weinmaster Park
Weinmaster Park
Listed By
Corey Werner, Core Real Estate Inc.
Source
SASKATCHEWAN
Dernière vérification Août 15 2026 à 2:23 AM GMT+0000
SASKATCHEWAN
Dernière vérification Août 15 2026 à 2:23 AM GMT+0000
Détails sur les salles de bains
Caractéristiques Intérieures
- Appliances : Fridge
- Appliances : Stove
- Appliances : Washer
- Appliances : Dryer
- Appliances : Dishwasher Built In
- Appliances : Window Treatment
- Water Softener : Included
- Appliances : Garage Door Opnr/Control(s)
- Appliances : Microwave Hood Fan
- Appliances : Oven Built In
Quartier
- Weinmaster Park
Informations sur le lot
- Rectangular
Caractéristiques de la propriété
- Cheminée: Wood
- Cheminée: Total: 1
Chauffage et refroidissement
- Forced Air
- Natural Gas
Informations sur les sous-sols
- Fully Finished
- Full Basement
Caractéristiques extérieures
- Siding
- Wood Siding
- Brick
- Toit: Asphalt Shingles
Informations sur les services publics
- Utilities: Gas
Garage
- 2 Car Attached
Stationnement
- Parking Surface : Double Drive
- Parking Surface : Interlocking Block
- Total Parking Spaces : 2
Étages
- 1
Lieu
Disclaimer: Copyright 2026 Saskatchewan Realtors Association. All rights reserved. This information is deemed reliable, but not guaranteed. The information being provided is for consumers’ personal, non-commercial use and may not be used for any purpose other than to identify prospective properties consumers may be interested in purchasing. Data last updated 8/14/26 19:23


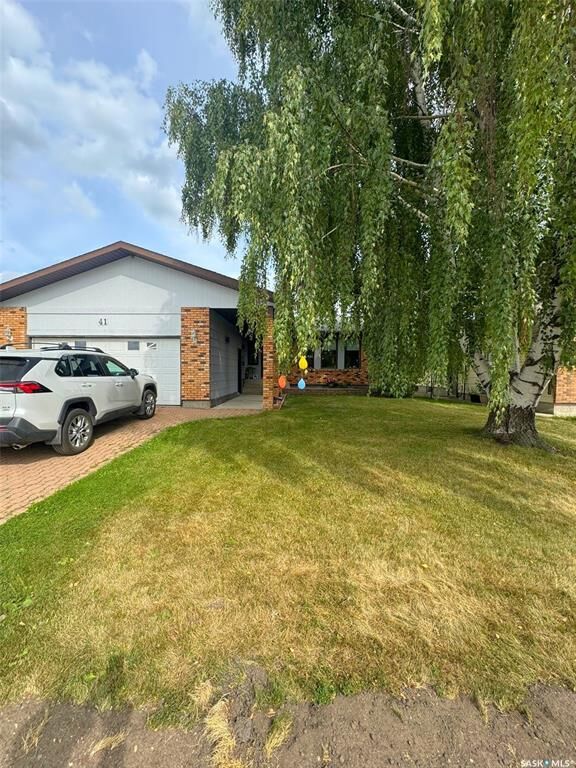
The home sits on a nicely sized, fully fenced lot with back-lane access and features a double attached garage and welcoming covered front step.
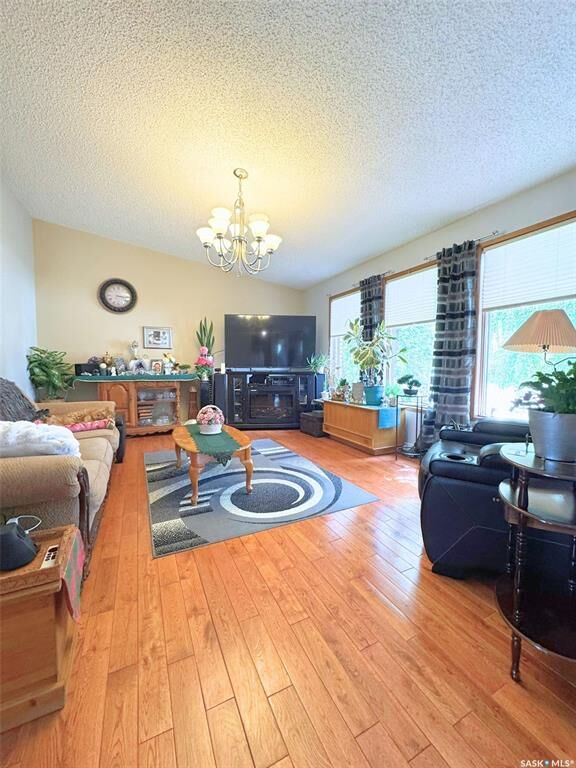
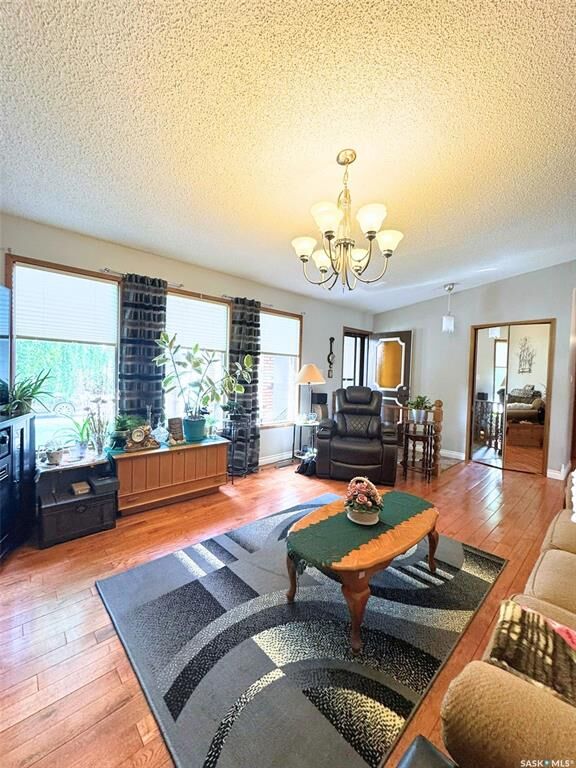
Inside, a spacious foyer opens to the bright front living room with vaulted ceilings. The kitchen offers plenty of cabinet and counter space, two pantries and a handy island overlooking the large dining area. There’s room for the whole family around the table, or step through the double garden doors onto the spacious back deck for BBQs and outdoor dining.
The main floor offers three bedrooms, including a primary bedroom with a walk-in closet and convenient walk-through 2-piece ensuite leading to the main-floor laundry and rear entrance.
The fully developed basement provides even more living space with a large recreation room featuring a cozy wood-burning fireplace, two additional bedrooms, a den, 3-piece bathroom and plenty of storage.
With five bedrooms, three bathrooms, main-floor laundry, a double attached garage and a fantastic family-friendly location, this Weinmaster Park home has the space and convenience your family has been looking for!