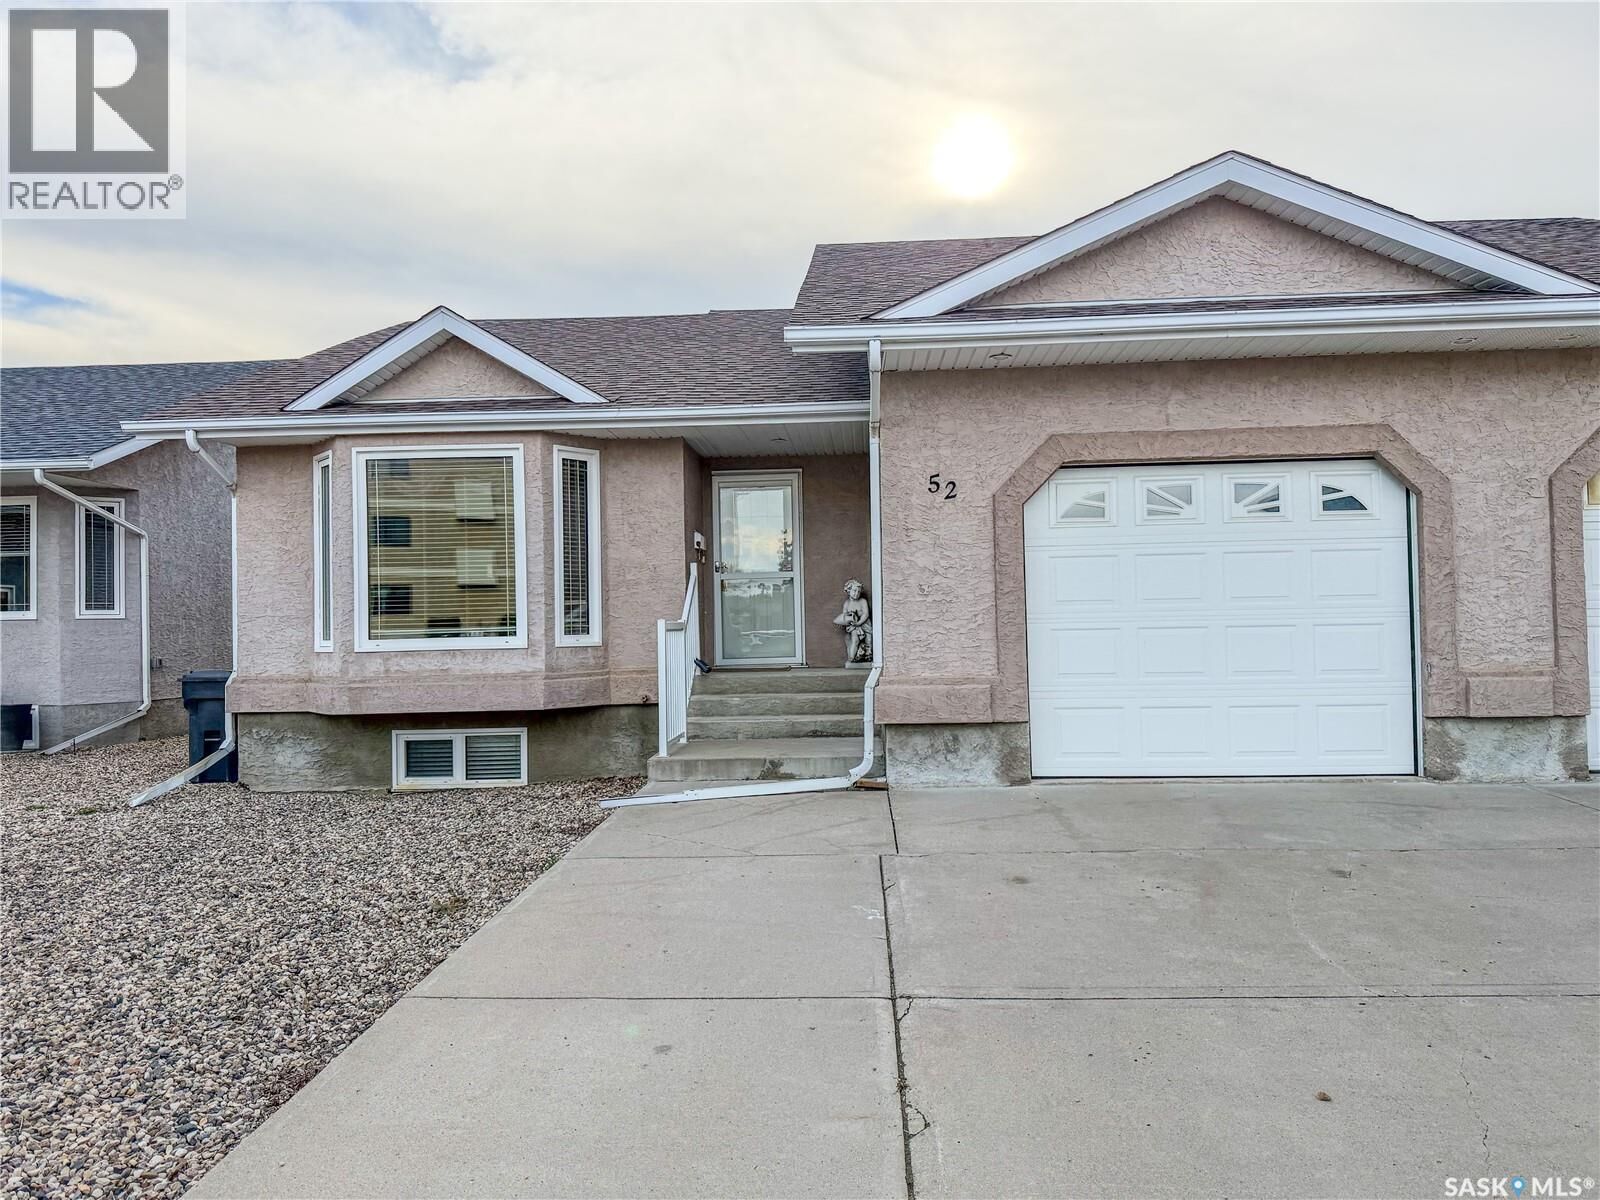
52 Russell Drive Yorkton, SK S3N 3W2
Inscription par:  CREA / Royal Lepage Next Level

  52 Russell Drive Yorkton, SK S3N 3W2

En vigueur
262 957 $ (USD)
3
CAC
3
SDB
1 146
PI. CA.

Description

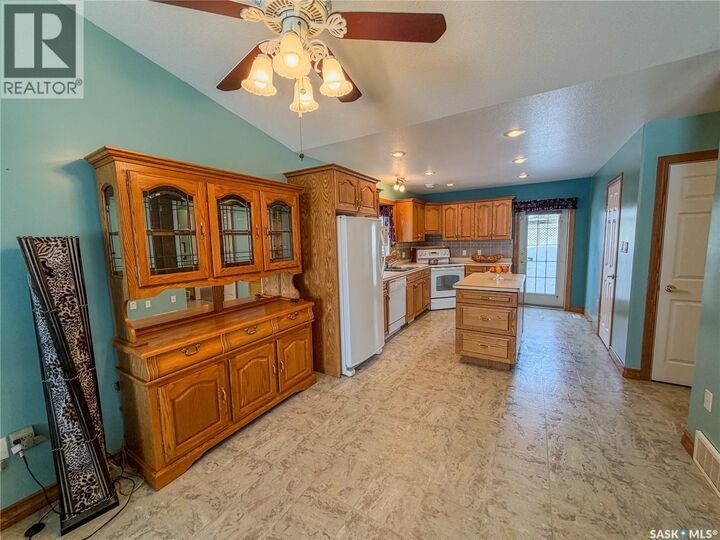
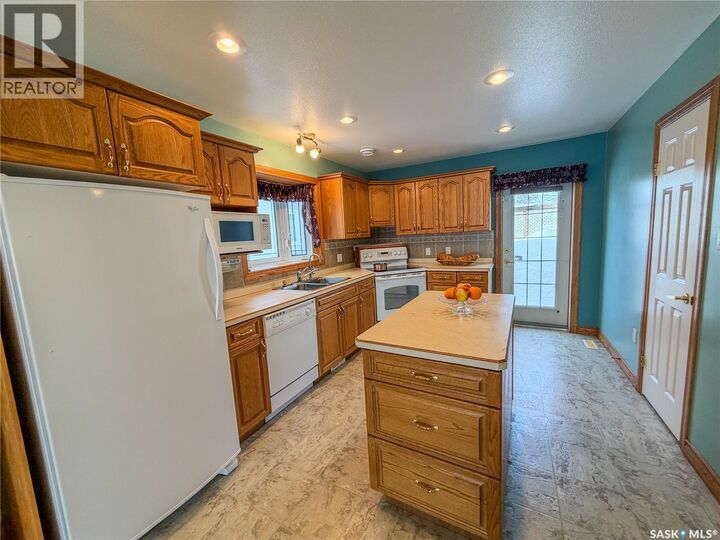
Quick possession possible on this listing! This beautiful attached 1146sq foot home features 3 bedrooms including a 3pce ensuite, 4 piece bathroom and main floor laundry. Open concept kitchen with full sight to the living room for when you have guests! Backdoor deck right off of the kitchen! The fully finished and spacious basement also includes another generous size bedroom with a very large walk in closet. You will also find another 3 piece bathroom, a great sized rec room with a natural gas fireplace, another room that could be used as another bedroom or craft room. There is a fridge and two freezers that remain and you will find ample storage throughout! Other inclusions are a Weber Gas BBQ, a corner TV unit and a wall unit. Shingles were updated 4 years ago! Brand new hot water tank installed May 2026. This home has had only one owner and it was purchased at the construction stage whereas the owner was able to design the flow of the home. It is well thought out with great use of space from top to bottom. The basement could also be a great space for extended family to live or stay as well. The attached garage is 14’x22’ and includes some areas for storage as well. Outside you can sit outside on your deck and relax with your low maintenance yard. No lawn to cut just a couple of gardens and gravel if you so choose to continue it as one! There is a shed included with all contents staying which includes some gardening stuff. If you are looking for a low maintenance property in a great location in Yorkton then take a look! If you want to downsize your outside without sacrificing your inside space then this is a great option. These properties are very popular with rural folks coming from acreages or people that don’t have a lot of time for yard work. Easy in and out access to the main roads and super close to the mall and some restaurants for your convenience. Don’t wait to take a look at this one! (id:41440)

MLS®:
SK037000
Les impôts
$3,713(2025)
Surface Terrain
4,172 PI. CA.
Catégorie
Single-Family Home
Année de Construction
2003
Style
Bungalow

Listed By

Roxanne McNabb, Royal Lepage Next Level
Source
CREA
Dernière vérification Mai 25 2026 à 6:11 PM GMT+0000
Détails sur les salles de bains
  • Salles de bains: 3
Caractéristiques Intérieures
  • Washer
  • Refrigerator
  • Dishwasher
  • Microwave
  • Stove
  • Dryer
  • Window Coverings
  • Freezer
  • Garage Door Opener Remote(s)
  • Storage Shed
Informations sur le lot
  • Sump Pump
  • Rectangular
Caractéristiques de la propriété
  • Cheminée: Conventional
  • Cheminée: Total: 1
  • Cheminée: Gas
Chauffage et refroidissement
  • Forced Air
  • Natural Gas
Informations sur les sous-sols
  • Finished
  • Full
Stationnement
  • Attached Garage
  • Parking Space(s)
Surface Habitable
  • 1,146 pi. ca.
   
Calculer les temps de trajet jusqu'à cette propriété
 
Alimenté par INRIX MD Drive Time

Alimenté par Walk Score®
Disclaimer: REALTOR.CA The trademarks REALTOR®, REALTORS®, and the REALTOR® logo are controlled
by The Canadian Real Estate Association (CREA) and identify real estate professionals who are members of CREA. Listing Data Last Updated: 5/25/26 11:11

