

Inscription par: SASKATCHEWAN / Listed By: Royal Lepage Renaud Realty
841 1st Avenue E Zenon Park, SK S0E 1W0
En vigueur (0 Jours)
284 999 $ (CAD)
Description
MLS®:
SK053033
SK053033
Les impôts
$2,043(2026)
$2,043(2026)
Surface Terrain
0.32 acres
0.32 acres
Catégorie
Single-Family Home
Single-Family Home
Année de Construction
1955
1955
Style
Bungalow
Bungalow
Listed By
Tammy-Jo Lepine, Royal Lepage Renaud Realty
Source
SASKATCHEWAN
Dernière vérification Nov 11 2026 à 4:07 AM GMT+0000
SASKATCHEWAN
Dernière vérification Nov 11 2026 à 4:07 AM GMT+0000
Détails sur les salles de bains
Caractéristiques Intérieures
- Washer
- Stove
- Refrigerator
- Gas Water Heater
- Dryer
- Dishwasher
- Freezer
Informations sur le lot
- Trees
- Garden
- Front Yard
- Back Yard
- Irregular Lot
- Backs to Greenbelt/Park
Caractéristiques de la propriété
- Foundation: Concrete Perimeter
Chauffage et refroidissement
- Forced Air
- Natural Gas
- Electric
- Baseboard
Informations sur les sous-sols
- Unfinished
- Partial
Caractéristiques extérieures
- Toit: Asphalt
- Toit: Shingle
Stationnement
- Two Car Garage
- Heated Garage
- Garage Door Opener
- Driveway
- Attached
- Gravel
Étages
- 1
Surface Habitable
- 2,094 pi. ca.
Lieu
Disclaimer: Copyright 2026 Saskatchewan Realtors Association. All rights reserved. This information is deemed reliable, but not guaranteed. The information being provided is for consumers’ personal, non-commercial use and may not be used for any purpose other than to identify prospective properties consumers may be interested in purchasing. Data last updated 11/10/26 20:07


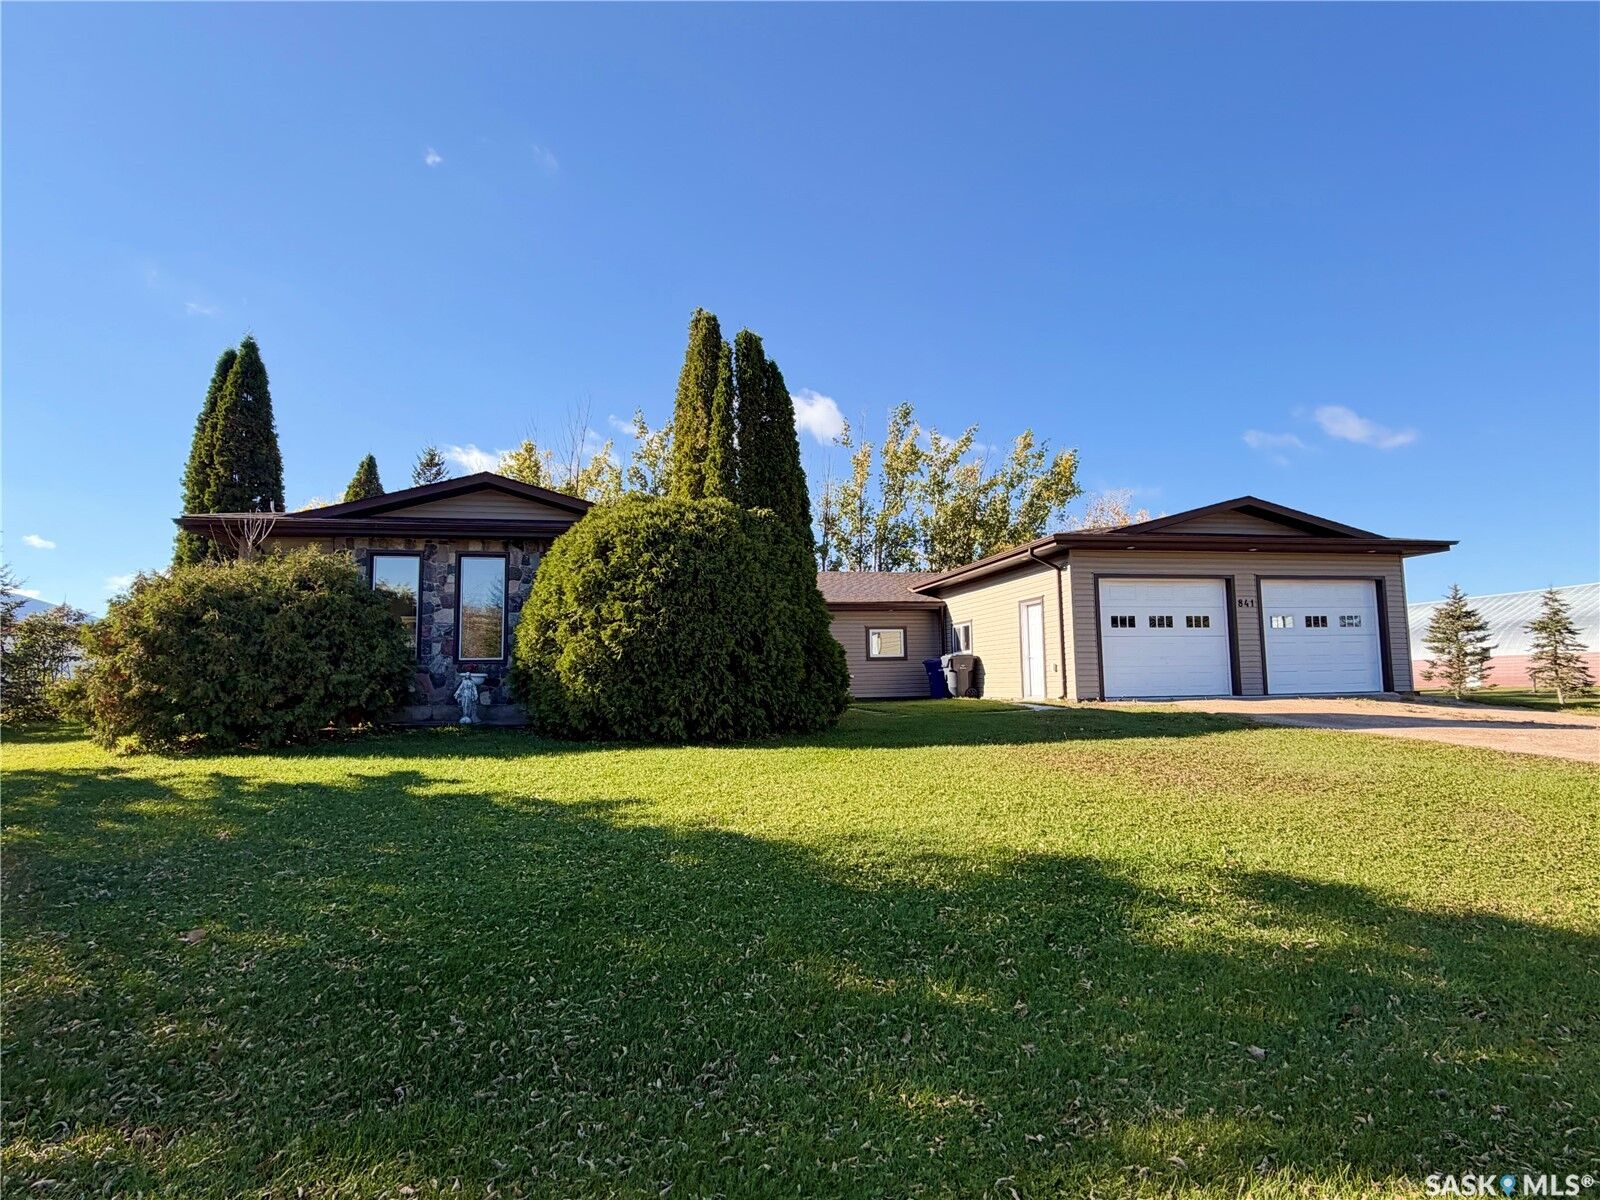
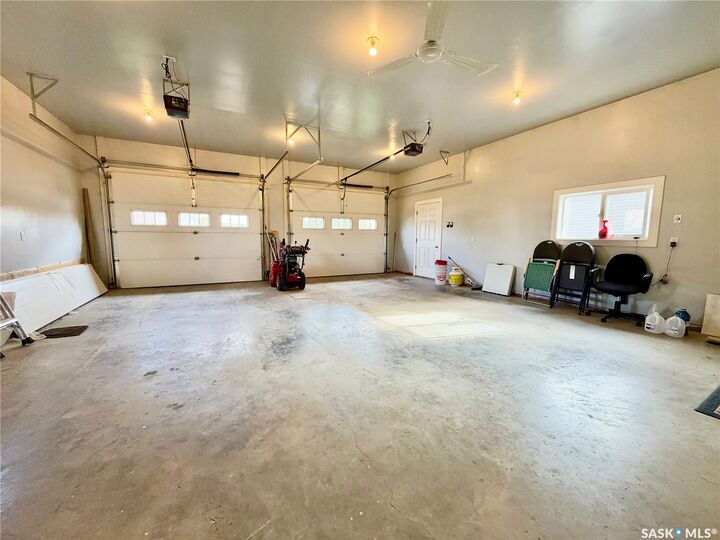
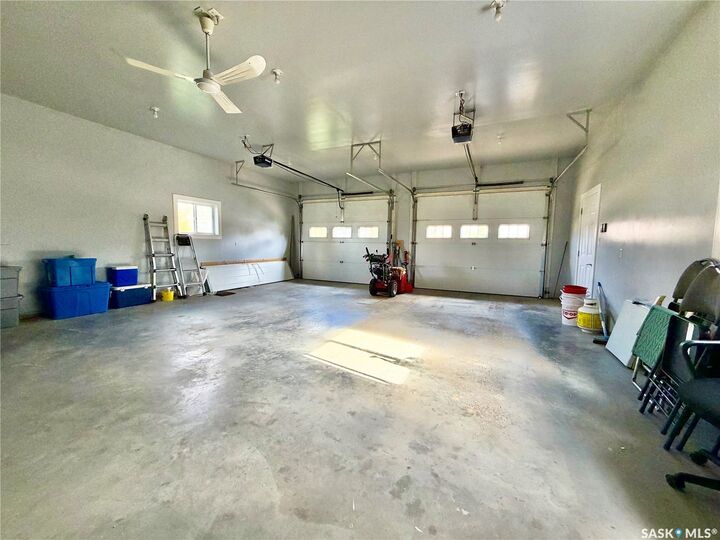
The attached, extra-wide double heated garage is truly a dream. Complete with an additional workshop area at the back, it is perfect for anyone needing extra space for projects, hobbies or storage. In 2012-2013, the home was transformed with extensive renovations, including a new addition and the construction of the attached garage. Improvements included new windows, siding, furnace, water heater, upgraded insulation and so much more.
Situated on two lots, this property enjoys a fantastic location with a park right next door and the school just steps away. You can even watch the kids walk to school right from your window! With space, comfort, an incredible garage and a location that's hard to beat, this home is ready for its next family to enjoy. There are simply too many great features to mention. Book your showing today!