

Listing Courtesy of: PILLAR 9 - IDX / Listed By: Re/Max Complete Realty
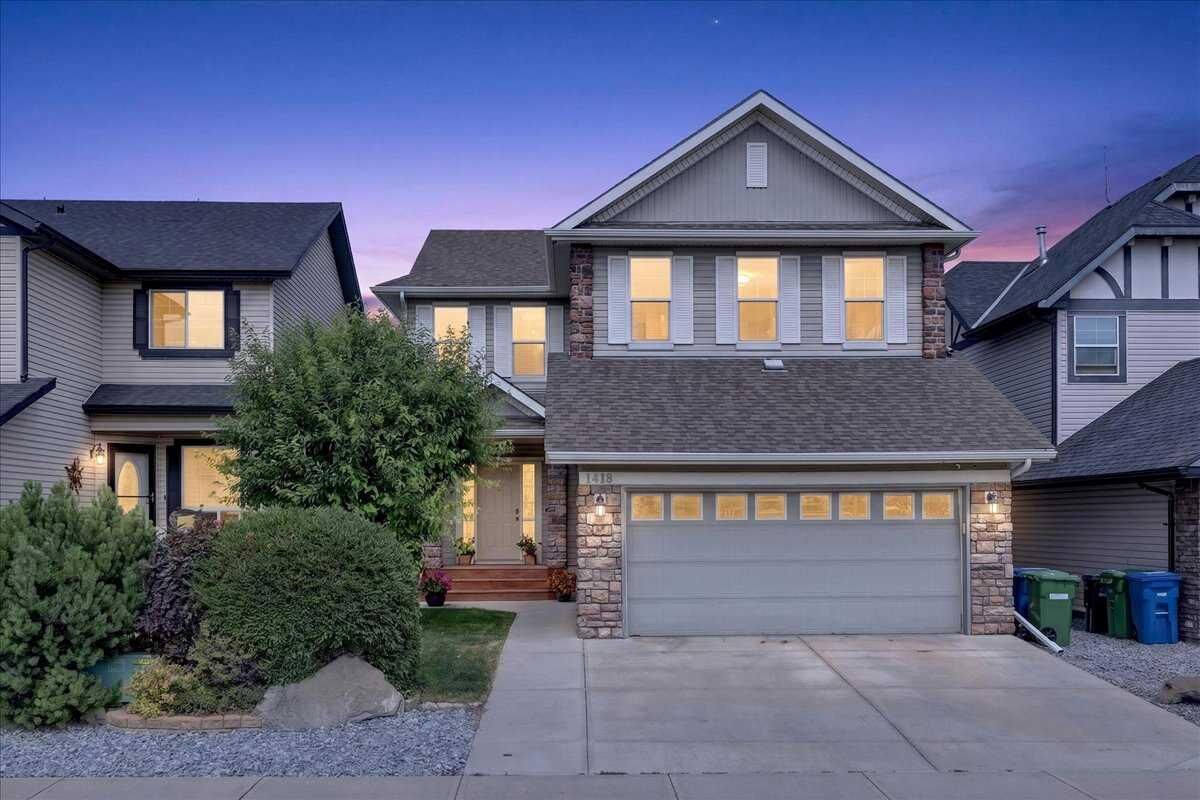
1418 Kings Heights Boulevard SE Airdrie, AB T4A 0A1
Active
$689,000 (CAD)
Description
MLS®:
A2331682
A2331682
Lot Size
4,434 SQFT
4,434 SQFT
Type
Single-Family Home
Single-Family Home
Year Built
2005
2005
Style
2 Storey
2 Storey
Listed By
Len T. Wong, Re/Max Complete Realty
Source
PILLAR 9 - IDX
Last checked Jul 24 2026 at 10:35 PM GMT+0000
PILLAR 9 - IDX
Last checked Jul 24 2026 at 10:35 PM GMT+0000
Bathroom Details
- Full Bathrooms: 3
- Half Bathroom: 1
Interior Features
- Appliances : Refrigerator
- Appliances : Stove(s)
- Appliances : Dishwasher
- Laundry/Utility Room : Main Level
- Appliances : Dryer
- Appliances : Microwave
- Appliances : Washer
- Laundry/Utility Room : Electric Dryer Hookup
- Laundry/Utility Room : Washer Hookup
- Breakfast Bar
- Central Vacuum
- Double Vanity
- Granite Counters
- High Ceilings
- Kitchen Island
- Open Floorplan
- Soaking Tub
- Storage
- Recessed Lighting
Subdivision
- Kings Heights
Lot Information
- Landscaped
- Private
- Irregular Lot
- Lawn
- Low Maintenance Landscape
- Back Yard
- Few Trees
- City Lot
Property Features
- Fireplace: Gas
- Fireplace: Total Fireplace(s) : 1 Family Room
- Foundation: Poured Concrete
- Foundation: Wood
- Foundation: Combination
Heating and Cooling
- Natural Gas
- Central Air
Basement Information
- Full
Flooring
- Carpet
- Laminate
- Ceramic Tile
- Hardwood
- Tile
Exterior Features
- Roof: Asphalt Shingle
Garage
- Double Garage Attached
Parking
- Insulated
- Parking Space(s) : 4
Stories
- 2
Living Area
- 2,218 sqft
Location
Disclaimer: Data is supplied by Pillar 9™ MLS® System. Pillar 9™ is the owner of the copyright in its MLS® System. Data is deemed reliable but is not guaranteed accurate by Pillar 9™. The trademarks MLS®, Multiple Listing Service® and the associated logos are owned by The Canadian Real Estate Association (CREA) and identify the quality of services provided by real estate professionals who are members of CREA. Used under license.
Data is supplied by Pillar 9™ MLS® System. Pillar 9™ is the owner of the copyright in its MLS® System. Data is deemed reliable but is not guaranteed accurate by Pillar 9™. The trademarks MLS®, Multiple Listing Service® and the associated logos are owned by The Canadian Real Estate Association (CREA) and identify the quality of services provided by real estate professionals who are members of CREA. Used under license.
Data is supplied by Pillar 9™ MLS® System. Pillar 9™ is the owner of the copyright in its MLS® System. Data is deemed reliable but is not guaranteed accurate by Pillar 9™. The trademarks MLS®, Multiple Listing Service® and the associated logos are owned by The Canadian Real Estate Association (CREA) and identify the quality of services provided by real estate professionals who are members of CREA. Used under license.


Upstairs, you’ll love the spacious vaulted bonus room and well-appointed bedrooms, including a primary suite with a 5-piece ensuite. With 4 bedrooms 3.5 bathrooms and a fully developed basement. Your personal fenced back yard , with a deck off the kitchen is great for entertaining including direct gas line for BBQ.
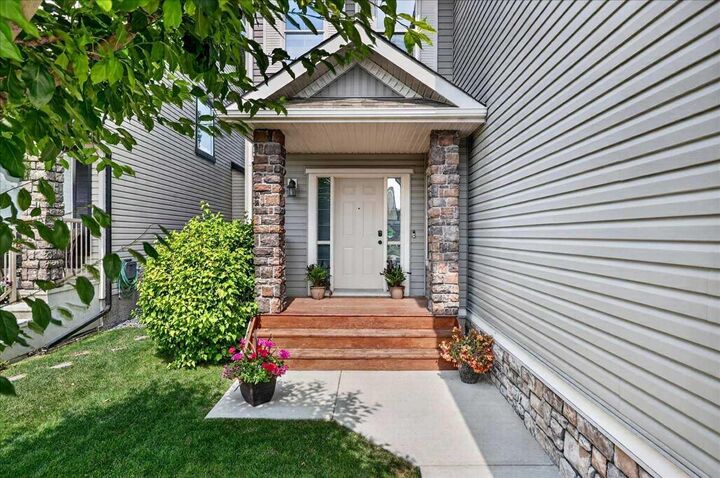
Enjoy central air conditioning, Hunter Douglas blinds, and a beautifully landscaped yard. Located on a unique double boulevard with easy access to shopping, restaurants, Hwy 2, and nearby greenspace, this Kings Heights property offers outstanding curb appeal, comfort, and convenience.