

Listing Courtesy of: PILLAR 9 - IDX / Listed By: Lpt Realty
15 Lawrence Green SE Airdrie, AB T4A 3M9
Active (1 Days)
$780,000 (CAD)
Description
MLS®:
A2346350
A2346350
Lot Size
4,320 SQFT
4,320 SQFT
Type
Single-Family Home
Single-Family Home
Year Built
2022
2022
Style
2 Storey
2 Storey
Listed By
Michael Colpitts, Lpt Realty
Source
PILLAR 9 - IDX
Last checked Sep 19 2026 at 1:25 PM GMT+0000
PILLAR 9 - IDX
Last checked Sep 19 2026 at 1:25 PM GMT+0000
Bathroom Details
- Full Bathrooms: 3
Interior Features
- Appliances : Refrigerator
- Appliances : Dishwasher
- Appliances : Built-In Oven
- Appliances : Microwave
- Appliances : Range Hood
- Appliances : Washer/Dryer
- Appliances : Window Coverings
- Appliances : Gas Stove
- Laundry/Utility Room : Upper Level
- Kitchen Island
- No Smoking Home
- Open Floorplan
- Separate Entrance
- Walk-In Closet(s)
- Vaulted Ceiling(s)
- See Remarks
- Bathroom Rough-In
Subdivision
- Lanark
Lot Information
- Landscaped
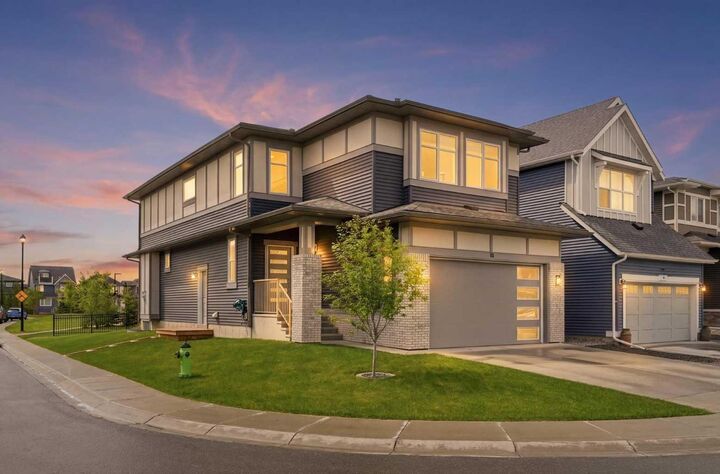
- Corner Lot
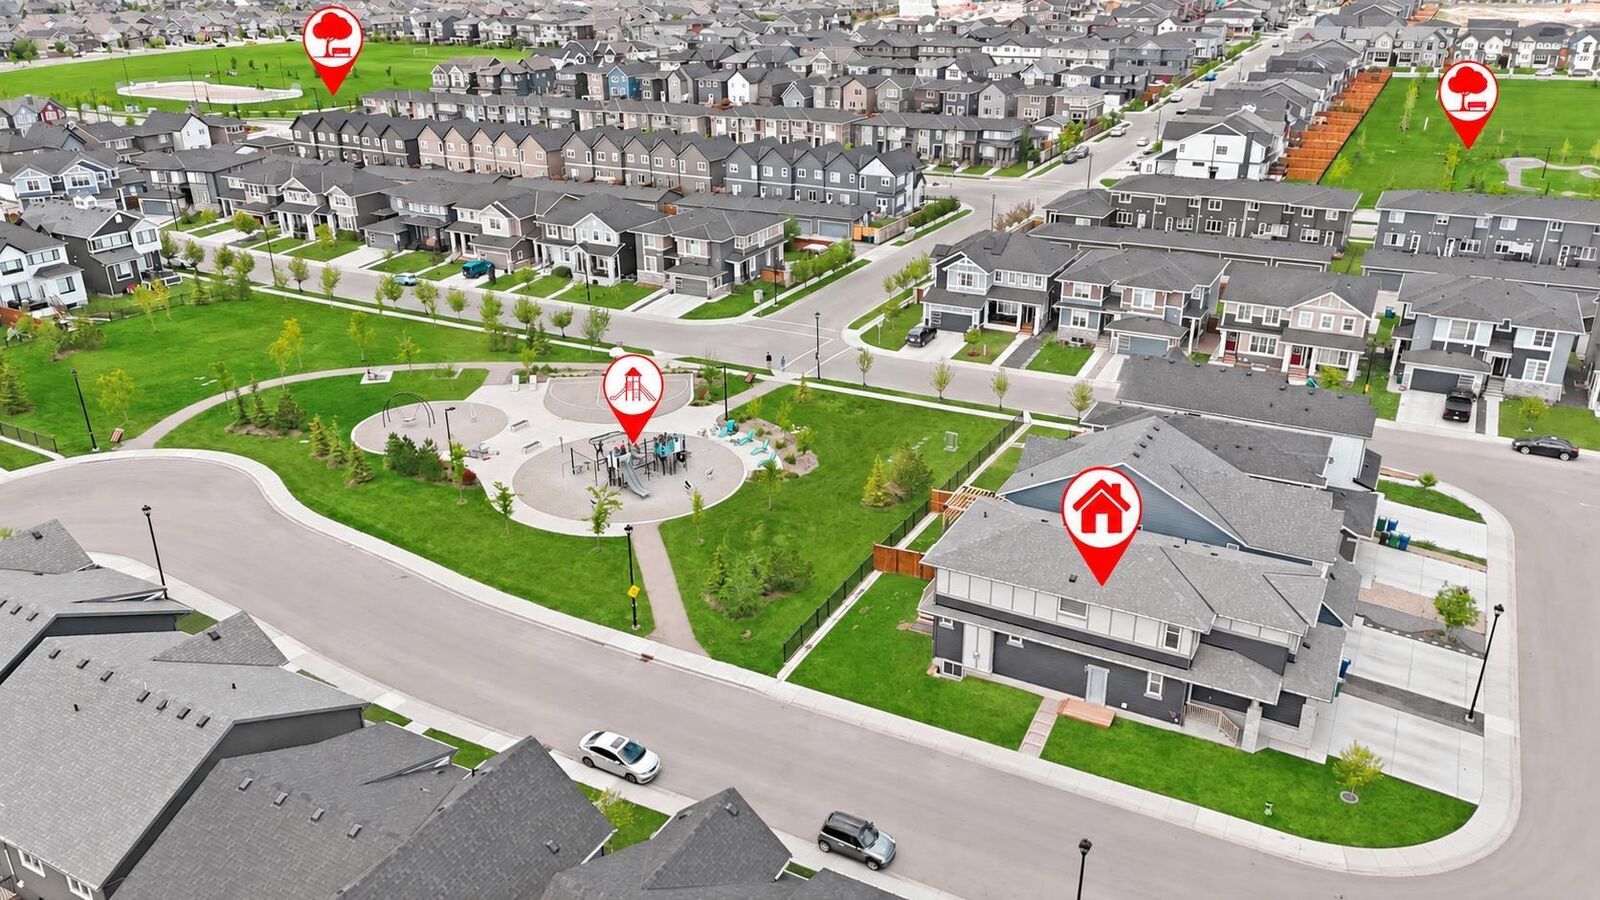
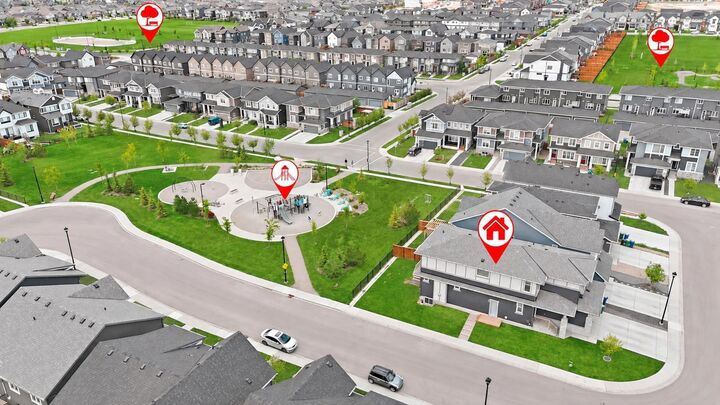
- Backs on to Park/Green Space
- No Back Lane
Property Features
- Fireplace: Gas
- Fireplace: Total Fireplace(s) : 1 Family Room
- Foundation: Poured Concrete
Heating and Cooling
- Natural Gas
- None
Basement Information
- Full
Flooring
- Carpet
- Vinyl
- Vinyl Plank
Exterior Features
- Roof: Asphalt Shingle
Garage
- Double Garage Attached
Parking
- Parking Space(s) : 4
Stories
- 2
Living Area
- 2,557 sqft
Location
Disclaimer: Data is supplied by Pillar 9™ MLS® System. Pillar 9™ is the owner of the copyright in its MLS® System. Data is deemed reliable but is not guaranteed accurate by Pillar 9™. The trademarks MLS®, Multiple Listing Service® and the associated logos are owned by The Canadian Real Estate Association (CREA) and identify the quality of services provided by real estate professionals who are members of CREA. Used under license.
Data is supplied by Pillar 9™ MLS® System. Pillar 9™ is the owner of the copyright in its MLS® System. Data is deemed reliable but is not guaranteed accurate by Pillar 9™. The trademarks MLS®, Multiple Listing Service® and the associated logos are owned by The Canadian Real Estate Association (CREA) and identify the quality of services provided by real estate professionals who are members of CREA. Used under license.
Data is supplied by Pillar 9™ MLS® System. Pillar 9™ is the owner of the copyright in its MLS® System. Data is deemed reliable but is not guaranteed accurate by Pillar 9™. The trademarks MLS®, Multiple Listing Service® and the associated logos are owned by The Canadian Real Estate Association (CREA) and identify the quality of services provided by real estate professionals who are members of CREA. Used under license.


Moving inside you’ll feel the SPACE. everything feels BIG—large dining and living areas, spacious bonus room, generous bedrooms, and a huge open basement with its own separate entrance and endless possibilities to increase your living space or increase your income $$$.
Each space is loaded with thoughtful improvements.
The main floor features a separate bedroom and FULL 4 piece bath allowing for an isolated living space for generational living with no stairs to climb. Oversize stainless fridge and gas range complement the HUGE white quartz Island, making this kitchen an entertainers dream. Large west facing windows brighten the main living space, giving you a perfect view of the green space and playground where your children are just steps away.
There’s no wasted space with the stairs thoughtfully laid out on the perimeter of each floor. As you climb, upgraded carpet feels soft on your feet as you head into the LARGE upstairs bonus room, providing another open space to entertain, or enjoy a restful moment away from the main floor. French doors welcome you into the large primary bedroom with the ensuite featuring a large soaker tub and duel sinks to ensure there’s always somewhere to get ready on those busy mornings. Next to the bathroom the master walk-in closet has custom storage and a make-up table tucked away from the chaos of the rest of the house.
Moving down the long upstairs hallway is the laundry room and upstairs bathroom, and 3 bedrooms to support a large or growing family, all with large windows to allow that morning sun to filter in. With 3 bedrooms everyone has their own private space even with the biggest of families.
Last but not least, LANARK! There’s everything you need to keep the family entertained with a pump track, community gardens, basketball courts, outdoor rink and FUTURE SCHOOL SITE just blocks away. Your commute to Calgary can’t get any shorter with a brand new multi-lane overpass specifically designed for your commute just minutes away.
With everything this home offers, it’s a standout you’ll want to see!