

Listing Courtesy of: PILLAR 9 - IDX / Listed By: Century 21 Masters
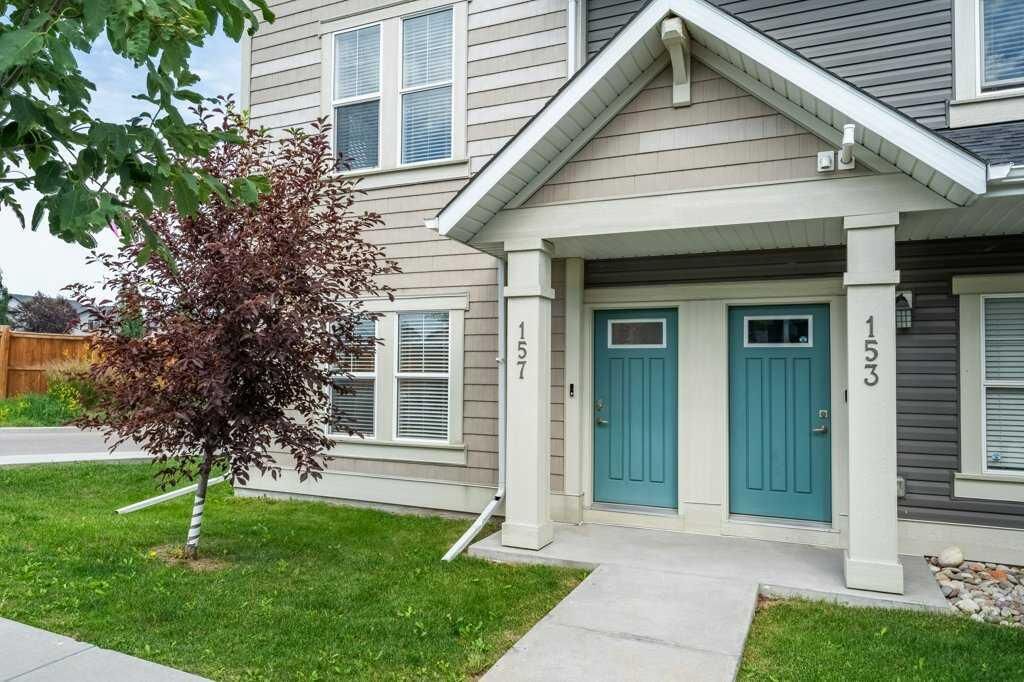
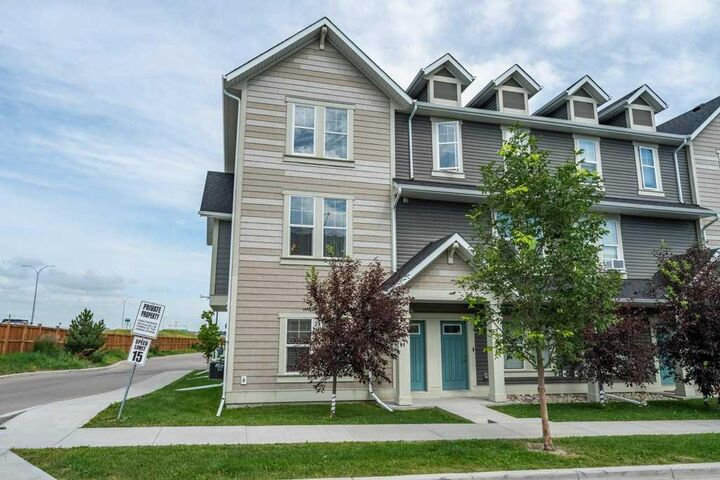
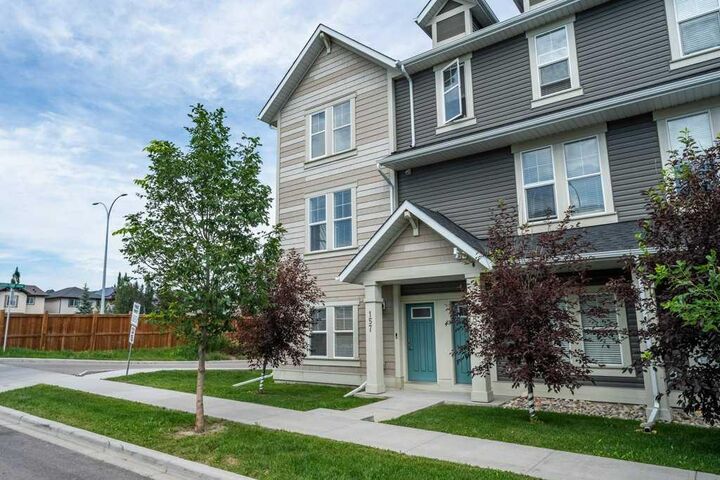
157 South Point Court SW Airdrie, AB T4B 0X2
Active (1 Days)
$485,000 (CAD)
Description
MLS®:
A2330595
A2330595
Lot Size
2,251 SQFT
2,251 SQFT
Type
Single-Family Home
Single-Family Home
Year Built
2019
2019
Style
3 (or More) Storey
3 (or More) Storey
Listed By
Murray Scotton, Century 21 Masters
Source
PILLAR 9 - IDX
Last checked Jul 20 2026 at 4:49 PM GMT+0000
PILLAR 9 - IDX
Last checked Jul 20 2026 at 4:49 PM GMT+0000
Bathroom Details
- Full Bathrooms: 3
- Half Bathroom: 1
Interior Features
- Appliances : Refrigerator
- Appliances : Dishwasher
- Appliances : Electric Stove
- Appliances : Dryer
- Appliances : Garage Control(s)
- Appliances : Window Coverings
- Appliances : Washer
- Appliances : Microwave Hood Fan
- Laundry/Utility Room : Upper Level
- Kitchen Island
- No Smoking Home
- Walk-In Closet(s)
- No Animal Home
- Appliances : Central Air Conditioner
Subdivision
- South Point
Lot Information
- Other
Property Features
- Fireplace: Total Fireplace(s) : 0
- Foundation: Poured Concrete
Heating and Cooling
- Forced Air
- Central Air
Condo Information
- Fees: $321/Monthly
Flooring
- Carpet
- Laminate
- Ceramic Tile
Exterior Features
- Roof: Asphalt Shingle
Garage
- Double Garage Attached
Parking
- Parking Space(s) : 2
Stories
- 3
Living Area
- 1,865 sqft
Location
Disclaimer: Data is supplied by Pillar 9™ MLS® System. Pillar 9™ is the owner of the copyright in its MLS® System. Data is deemed reliable but is not guaranteed accurate by Pillar 9™. The trademarks MLS®, Multiple Listing Service® and the associated logos are owned by The Canadian Real Estate Association (CREA) and identify the quality of services provided by real estate professionals who are members of CREA. Used under license.
Data is supplied by Pillar 9™ MLS® System. Pillar 9™ is the owner of the copyright in its MLS® System. Data is deemed reliable but is not guaranteed accurate by Pillar 9™. The trademarks MLS®, Multiple Listing Service® and the associated logos are owned by The Canadian Real Estate Association (CREA) and identify the quality of services provided by real estate professionals who are members of CREA. Used under license.
Data is supplied by Pillar 9™ MLS® System. Pillar 9™ is the owner of the copyright in its MLS® System. Data is deemed reliable but is not guaranteed accurate by Pillar 9™. The trademarks MLS®, Multiple Listing Service® and the associated logos are owned by The Canadian Real Estate Association (CREA) and identify the quality of services provided by real estate professionals who are members of CREA. Used under license.


The versatile main floor includes an additional room that makes an ideal home office, guest bedroom, or flex space to suit your lifestyle, while the double attached garage provides secure parking and extra storage. On the 2nd Level, you'll find spacious living areas designed for comfort and functionality. The heart of the home is the stylish kitchen, featuring a large centre island with ample storage in it, perfect for meal preparation, entertaining, or gathering with family and friends. A large deck allows you to enjoy the morning sun while you sip your coffee. Stay comfortable year round with the added convenience of central air conditioning. Step outside and enjoy an exceptional community offering parks, tennis courts, basketball courts, picnic areas, and a local school within walking distance, it’s perfect for families and active lifestyles. Commuters will appreciate the quick access to Highway 2, while shopping, dining, and entertainment are just minutes away at CrossIron Mills Mall.
Whether you're a first-time buyer, growing family, or investor, this move in ready townhome combines modern comfort, convenience, and an outstanding location you'll love to call home. Call your favourite Realtor today to book your private viewing.