

Listing Courtesy of: PILLAR 9 - IDX / Listed By: Rimrock Real Estate
197 Acacia Drive SE Airdrie, AB T4B 1G6
Active
$424,900 (CAD)
Description
MLS®:
A2331308
A2331308
Lot Size
5,459 SQFT
5,459 SQFT
Type
Single-Family Home
Single-Family Home
Year Built
1978
1978
Style
4 Level Split
4 Level Split
Listed By
Chad Elliott, Rimrock Real Estate
Source
PILLAR 9 - IDX
Last checked Jul 23 2026 at 10:54 PM GMT+0000
PILLAR 9 - IDX
Last checked Jul 23 2026 at 10:54 PM GMT+0000
Bathroom Details
- Full Bathrooms: 2
Interior Features
- Appliances : Refrigerator
- Appliances : Dishwasher
- Appliances : Dryer
- Laundry/Utility Room : In Basement
- Appliances : Washer
- Appliances : Microwave Hood Fan
- Appliances : Range
- Double Vanity
- Vinyl Windows
- Appliances : Wall/Window Air Conditioner
Subdivision
- Airdrie Meadows
Lot Information
- Landscaped
- Private
- Back Lane
- Back Yard
- Gazebo
Property Features
- Fireplace: Total Fireplace(s) : 0
- Foundation: Poured Concrete
Heating and Cooling
- Forced Air
- Central Air
Basement Information
- Full
Flooring
- Carpet
- Linoleum
- Hardwood
- Tile
Exterior Features
- Roof: Asphalt Shingle
Garage
- Double Garage Detached
Parking
- Workshop In Garage
- Parking Space(s) : 3
Stories
- 4
Living Area
- 1,081 sqft
Location
Disclaimer: Data is supplied by Pillar 9™ MLS® System. Pillar 9™ is the owner of the copyright in its MLS® System. Data is deemed reliable but is not guaranteed accurate by Pillar 9™. The trademarks MLS®, Multiple Listing Service® and the associated logos are owned by The Canadian Real Estate Association (CREA) and identify the quality of services provided by real estate professionals who are members of CREA. Used under license.
Data is supplied by Pillar 9™ MLS® System. Pillar 9™ is the owner of the copyright in its MLS® System. Data is deemed reliable but is not guaranteed accurate by Pillar 9™. The trademarks MLS®, Multiple Listing Service® and the associated logos are owned by The Canadian Real Estate Association (CREA) and identify the quality of services provided by real estate professionals who are members of CREA. Used under license.
Data is supplied by Pillar 9™ MLS® System. Pillar 9™ is the owner of the copyright in its MLS® System. Data is deemed reliable but is not guaranteed accurate by Pillar 9™. The trademarks MLS®, Multiple Listing Service® and the associated logos are owned by The Canadian Real Estate Association (CREA) and identify the quality of services provided by real estate professionals who are members of CREA. Used under license.


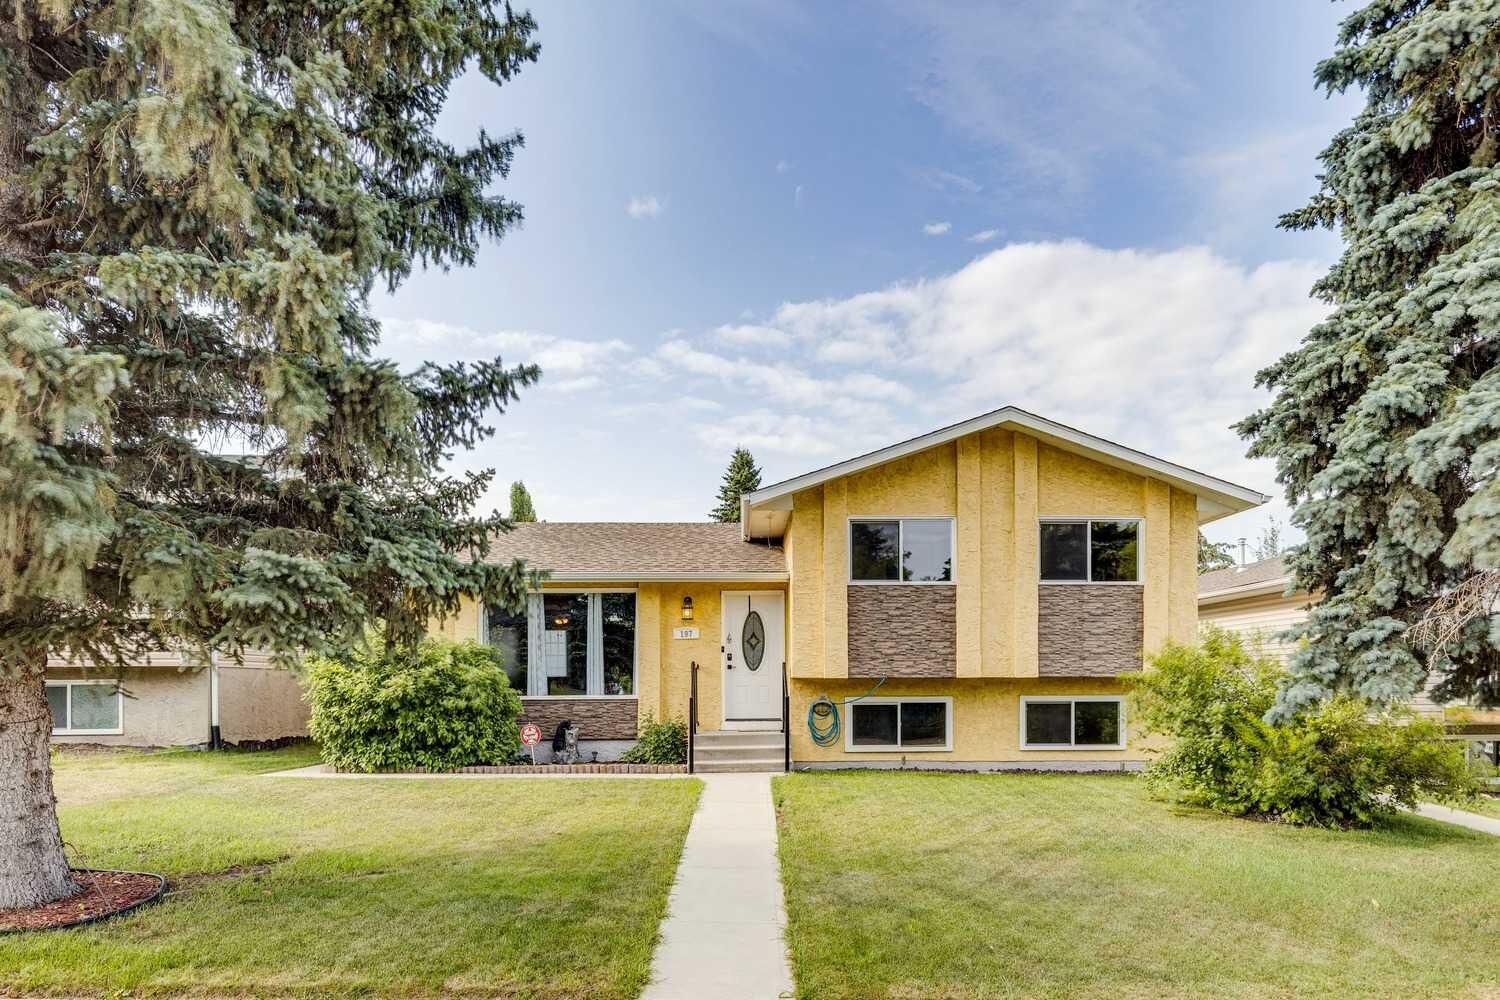
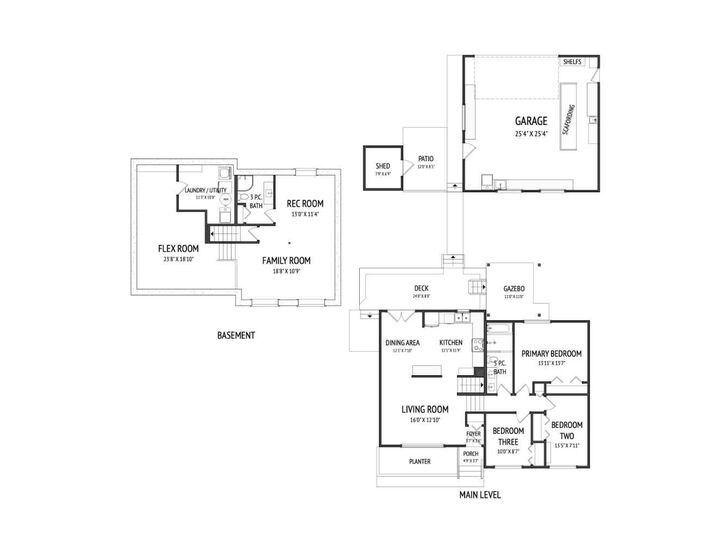
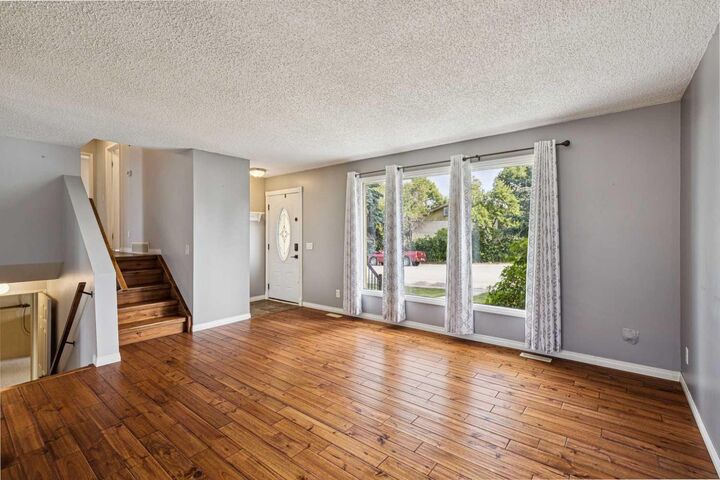
Welcome to 197 Acacia Drive SE! Nestled in the mature, quiet community of Airdrie Meadows, this spacious 4-level split offers over 2,060 sq. ft. of developed living space on a rare 52-ft wide lot. Whether you're a first-time buyer, investor, or renovator, this property presents an excellent opportunity to personalize a home in an established neighborhood. The main level features a bright living room, dining area, and a functional kitchen. Upstairs you'll find 3 generously sized bedrooms and a 5-piece bathroom. The lower levels offer exceptional flexibility with a large family room, rec room, 3-piece bathroom, laundry/utility area, and a spacious flex room suitable for a home office, gym, games room, studio, or additional living space. The home also benefits from an updated furnace and hot water tank. A standout feature is the oversized 25' x 25' heated detached garage, complete with 9+ ft ceilings, an 8-ft overhead door, and overhead attic storage, making it ideal for vehicles, a workshop, hobbies, or additional storage. A rear parking pad provides extra off-street parking for vehicles, a trailer, or recreational vehicles. The spacious backyard is designed for both enjoyment and functionality, featuring a deck, included gazebo, storage sheds, and plenty of room for gardening, entertaining, or relaxing. Ideally located within walking distance to local schools, the Nose Creek pathway system, parks, and the shops and services along Main Street, this home combines the charm of an established, family-friendly neighborhood with convenient access to major roadways for an easy commute. This is an excellent opportunity for buyers looking to update a home and make it their own.