

Listing Courtesy of: PILLAR 9 - IDX / Listed By: Cir Realty
2005 Luxstone Boulevard SW 303 Airdrie, AB T4B 3J9
Active (0 Days)
$350,000 (CAD)
Description
MLS®:
A2349563
A2349563
Lot Size
1,621 SQFT
1,621 SQFT
Type
Single-Family Home
Single-Family Home
Year Built
2005
2005
Style
2 Storey
2 Storey
Listed By
Courtney Fairclough, Cir Realty
Source
PILLAR 9 - IDX
Last checked Oct 2 2026 at 1:05 AM GMT+0000
PILLAR 9 - IDX
Last checked Oct 2 2026 at 1:05 AM GMT+0000
Bathroom Details
- Full Bathroom: 1
- Half Bathroom: 1
Interior Features
- Appliances : Refrigerator
- Appliances : Dishwasher
- Appliances : Electric Stove
- Appliances : Dryer
- Laundry/Utility Room : In Basement
- Appliances : Washer
- Appliances : Microwave Hood Fan
- Breakfast Bar
- Ceiling Fan(s)
- Open Floorplan
- Walk-In Closet(s)
Subdivision
- Luxstone
Lot Information
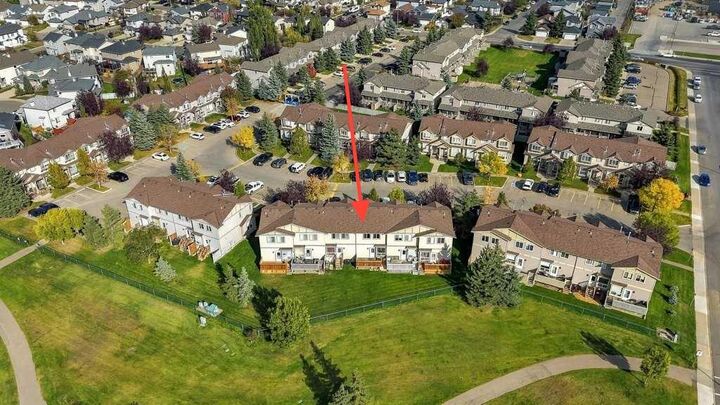
- Backs on to Park/Green Space
Property Features
- Fireplace: Total Fireplace(s) : 0
- Foundation: Poured Concrete
Heating and Cooling
- Natural Gas
- None
Basement Information
- Full
Condo Information
- Fees: $313/Monthly
Flooring
- Carpet
- Linoleum
- Laminate
Exterior Features
- Roof: Asphalt Shingle
Parking
- Stall
- Parking Space(s) : 2
Stories
- 2
Living Area
- 1,180 sqft
Location
Disclaimer: Data is supplied by Pillar 9™ MLS® System. Pillar 9™ is the owner of the copyright in its MLS® System. Data is deemed reliable but is not guaranteed accurate by Pillar 9™. The trademarks MLS®, Multiple Listing Service® and the associated logos are owned by The Canadian Real Estate Association (CREA) and identify the quality of services provided by real estate professionals who are members of CREA. Used under license.
Data is supplied by Pillar 9™ MLS® System. Pillar 9™ is the owner of the copyright in its MLS® System. Data is deemed reliable but is not guaranteed accurate by Pillar 9™. The trademarks MLS®, Multiple Listing Service® and the associated logos are owned by The Canadian Real Estate Association (CREA) and identify the quality of services provided by real estate professionals who are members of CREA. Used under license.
Data is supplied by Pillar 9™ MLS® System. Pillar 9™ is the owner of the copyright in its MLS® System. Data is deemed reliable but is not guaranteed accurate by Pillar 9™. The trademarks MLS®, Multiple Listing Service® and the associated logos are owned by The Canadian Real Estate Association (CREA) and identify the quality of services provided by real estate professionals who are members of CREA. Used under license.


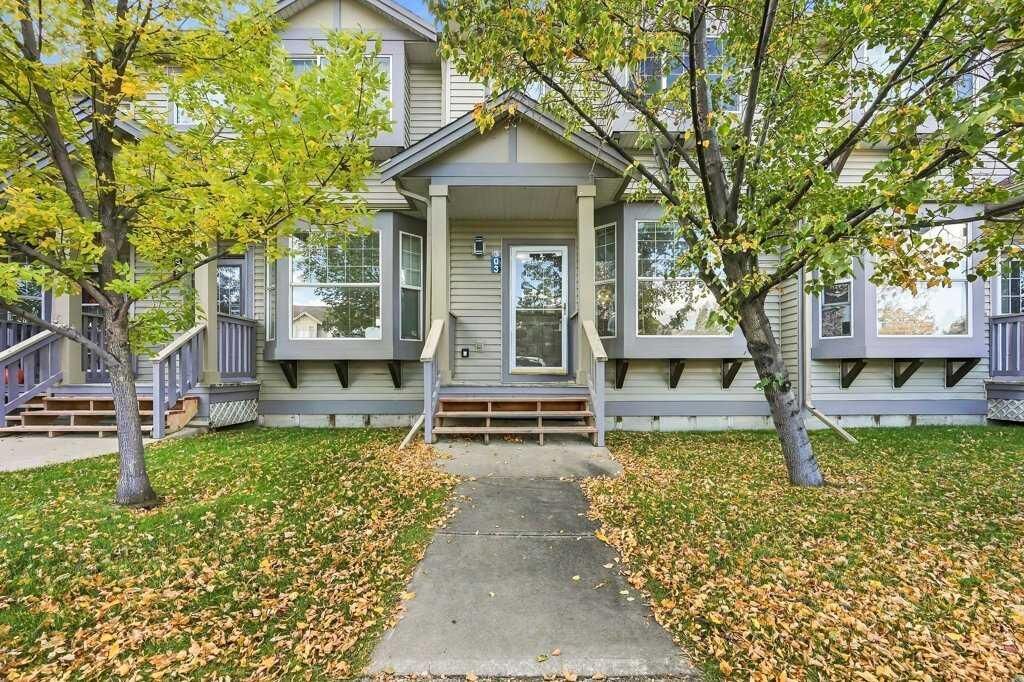
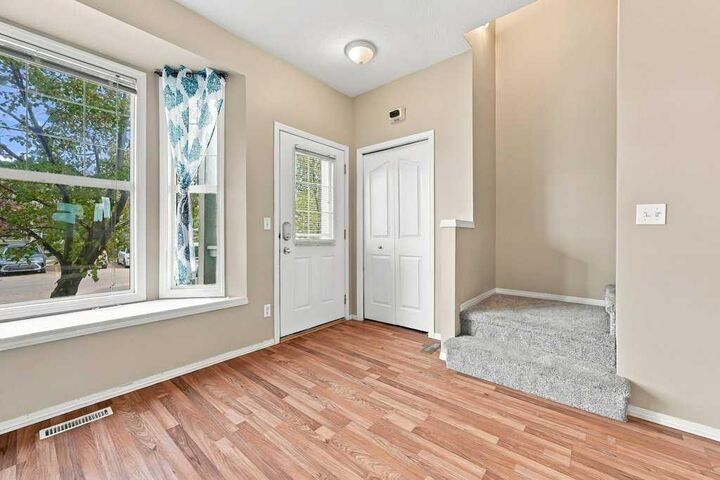
Inside, the open-concept main floor offers a comfortable and functional layout, with the kitchen, dining and living areas flowing seamlessly together—perfect for everyday living. Upstairs, you’ll find three bedrooms, providing plenty of space for family, guests or a home office.
The partially developed basement adds potential for additional living space. The lower-level bathroom is already roughed in and goes beyond that, it includes the toilet, shower shell, sink, vanity light, and sliding door, with installation being the final step to complete the space.
With its desirable greenspace location, three-bedroom upper level, open-concept main floor and basement potential, this home offers a great combination of space, functionality and lifestyle. Notable features include: low condo fees, new hot water tank, central vacuum, and newer dishwasher.