

Listing Courtesy of: PILLAR 9 - IDX / Listed By: eXp Realty
2045 Vantage Way SW Airdrie, AB T4B 5Y5
Active (0 Days)
$534,900 (CAD)
Description
MLS®:
A2357726
A2357726
Lot Size
2,734 SQFT
2,734 SQFT
Type
Single-Family Home
Single-Family Home
Year Built
2026
2026
Style
2 Storey
2 Storey
Listed By
Erin Reeves, eXp Realty
Source
PILLAR 9 - IDX
Last checked Nov 12 2026 at 8:43 PM GMT+0000
PILLAR 9 - IDX
Last checked Nov 12 2026 at 8:43 PM GMT+0000
Bathroom Details
- Full Bathrooms: 2
- Half Bathroom: 1
Interior Features
- Appliances : Refrigerator
- Appliances : Dishwasher
- Appliances : Electric Stove
- Appliances : Dryer
- Appliances : Garage Control(s)
- Appliances : Microwave
- Appliances : Range Hood
- Laundry/Utility Room : Laundry Room
- Appliances : Washer
- Laundry/Utility Room : Upper Level
- Appliances : Tankless Water Heater
- Double Vanity
- High Ceilings
- Kitchen Island
- No Smoking Home
- Open Floorplan
- No Animal Home
- Tankless Hot Water
- Quartz Counters
Subdivision
- Vantage Rise
Lot Information
- Back Lane
- Back Yard
Property Features
- Fireplace: Total Fireplace(s) : 0
- Foundation: Poured Concrete
Heating and Cooling
- Forced Air
- None
Basement Information
- Full
Flooring
- Carpet
- Vinyl Plank
Exterior Features
- Roof: Asphalt Shingle
Garage
- Double Garage Detached
Parking
- Parking Space(s) : 2
Stories
- 2
Living Area
- 1,507 sqft
Location
Disclaimer: Data is supplied by Pillar 9™ MLS® System. Pillar 9™ is the owner of the copyright in its MLS® System. Data is deemed reliable but is not guaranteed accurate by Pillar 9™. The trademarks MLS®, Multiple Listing Service® and the associated logos are owned by The Canadian Real Estate Association (CREA) and identify the quality of services provided by real estate professionals who are members of CREA. Used under license.
Data is supplied by Pillar 9™ MLS® System. Pillar 9™ is the owner of the copyright in its MLS® System. Data is deemed reliable but is not guaranteed accurate by Pillar 9™. The trademarks MLS®, Multiple Listing Service® and the associated logos are owned by The Canadian Real Estate Association (CREA) and identify the quality of services provided by real estate professionals who are members of CREA. Used under license.
Data is supplied by Pillar 9™ MLS® System. Pillar 9™ is the owner of the copyright in its MLS® System. Data is deemed reliable but is not guaranteed accurate by Pillar 9™. The trademarks MLS®, Multiple Listing Service® and the associated logos are owned by The Canadian Real Estate Association (CREA) and identify the quality of services provided by real estate professionals who are members of CREA. Used under license.


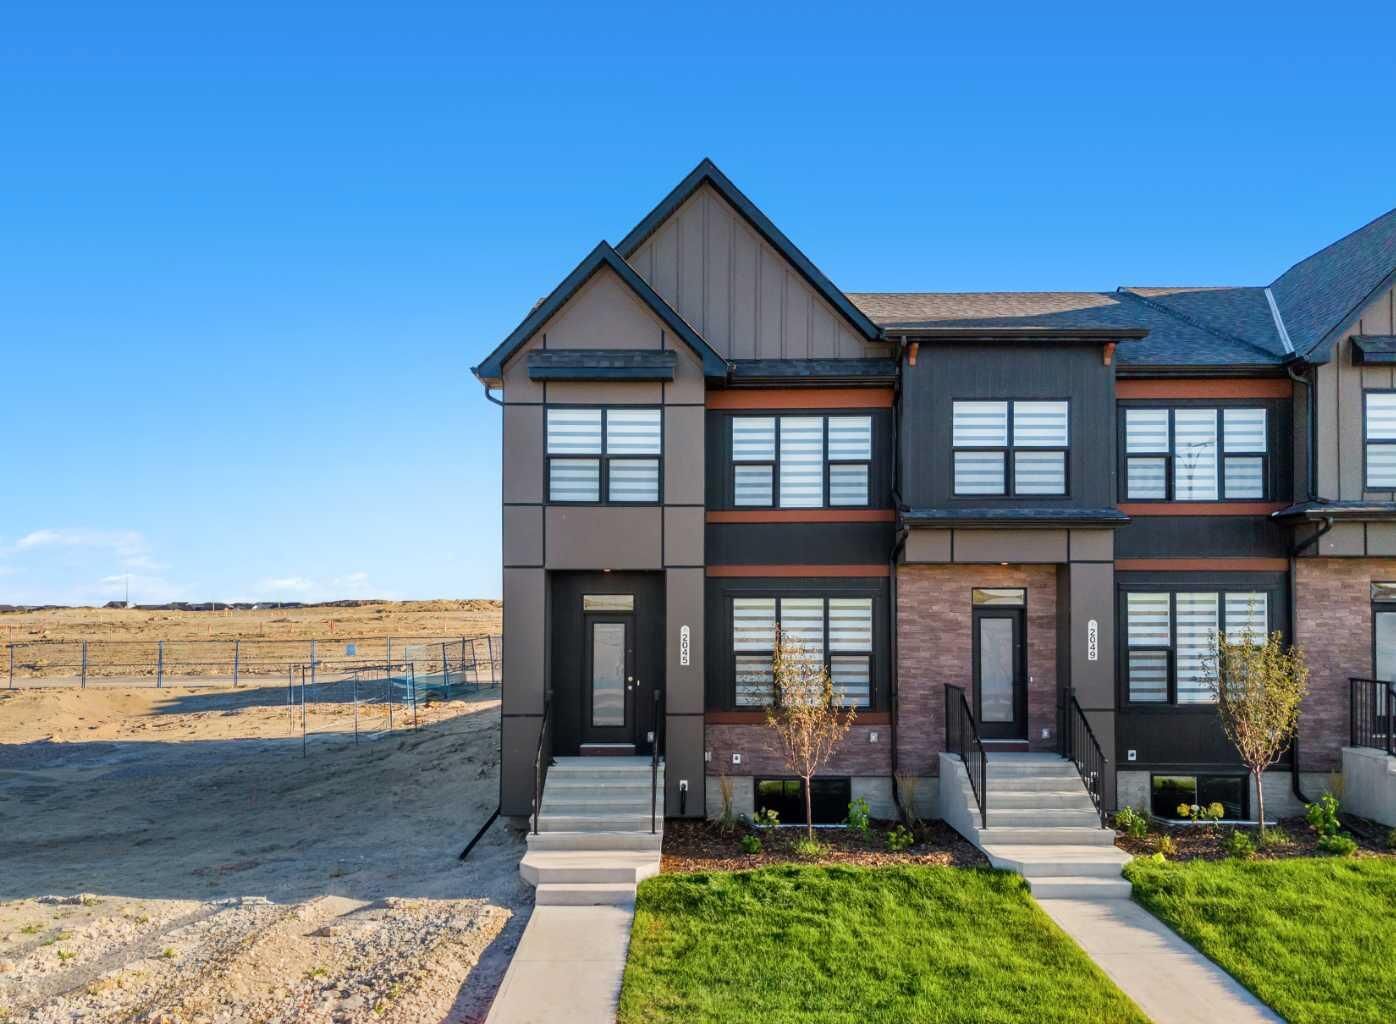
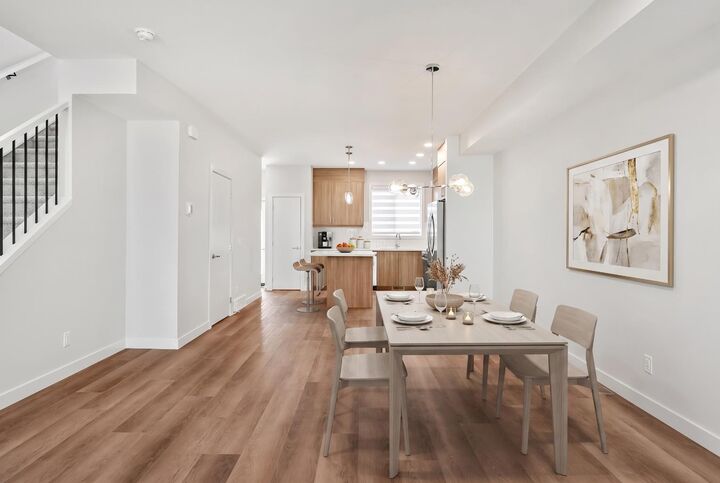
The Cardinal is a bright, thoughtfully designed end-unit street townhome featuring an open-concept floorplan with a spacious living area, kitchen pantry, a mudroom area with closet and a half bath. The main floor features 9-foot ceilings, luxury vinyl plank flooring/tile and an impressive designer kitchen complete with quartz countertops, ceiling-height soft-close cabinetry, semi-built-in stainless-steel appliances, Gas Range, chimney hood fan tiled backsplash, a large central island with eating bar, main and upper floor railings, extra windows and an upgraded lighting package —perfect for everyday living and entertaining.
Upstairs, the spacious primary suite offers a stylish 4-piece ensuite, quartz counters and modern floating vanities, creating a relaxing retreat, while two additional bedrooms provide flexibility for family, guests or a home office.
The undeveloped basement is designed with future possibilities in mind, featuring 9-foot foundation walls, two large windows, a separate side entrance to the basement, a 3-piece bathroom rough-in, high-efficiency tankless hot water system and solar panel rough-in.
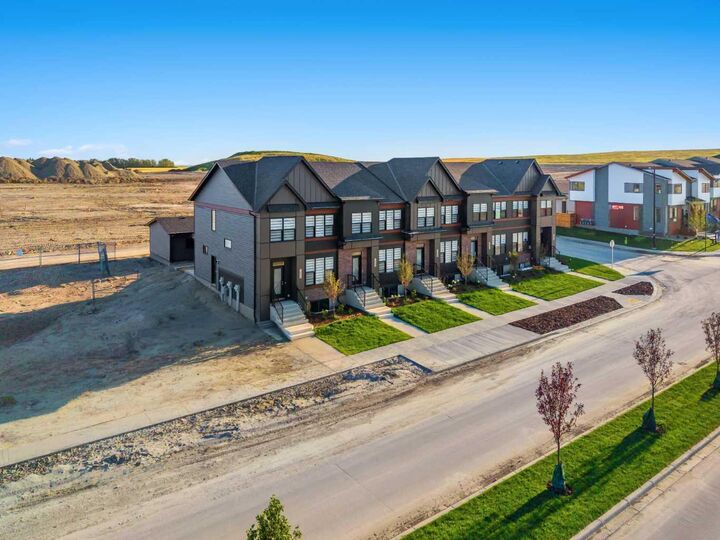
Move in and enjoy the convenience of a home that's ready for you from day one with full landscaping, completed fencing, zebra blinds, double car garage and NO CONDO FEES—leaving more money in your pocket every month.
Located in the master-planned community of Vantage Rise, homeowners will enjoy the convenience of a future walkable Main Street featuring shops, restaurants, services and a grocery store, along with a beautifully landscaped central pond, parks, pathways and inviting outdoor spaces designed to foster a strong sense of community.
Whether you're buying your first home, rightsizing or simply looking for modern living without condo fees, the Cardinal offers exceptional value, flexibility and freedom.
Discover the Cardinal at Foxtail Street Towns in Vantage Rise.
Additional floorplans, models and locations are available.