

Listing Courtesy of: PILLAR 9 - IDX / Listed By: eXp Realty
2061 Vantage Way SW Airdrie, AB T4B 5Y5
Active (1 Days)
$624,900 (CAD)
Description
MLS®:
A2338428
A2338428
Lot Size
3,024 SQFT
3,024 SQFT
Type
Single-Family Home
Single-Family Home
Year Built
2026
2026
Style
2 Storey
2 Storey
Listed By
Erin Reeves, eXp Realty
Source
PILLAR 9 - IDX
Last checked Sep 9 2026 at 7:08 PM GMT+0000
PILLAR 9 - IDX
Last checked Sep 9 2026 at 7:08 PM GMT+0000
Bathroom Details
- Full Bathrooms: 3
- Half Bathroom: 1
Interior Features
- Appliances : Refrigerator
- Appliances : Dishwasher
- Appliances : Dryer
- Appliances : Garage Control(s)
- Appliances : Range Hood
- Appliances : Window Coverings
- Laundry/Utility Room : Laundry Room
- Appliances : Washer
- Appliances : Gas Stove
- Laundry/Utility Room : Upper Level
- Appliances : Tankless Water Heater
- Built-In Features
- Double Vanity
- High Ceilings
- Kitchen Island
- No Smoking Home
- Open Floorplan
- Walk-In Closet(s)
- No Animal Home
- Appliances : Central Air Conditioner
- Quartz Counters
Subdivision
- Vantage Rise
Lot Information
- Back Lane
- Corner Lot
- Back Yard
Property Features
- Fireplace: Total Fireplace(s) : 1 Electric
- Foundation: Poured Concrete
Heating and Cooling
- Forced Air
- Central Air
Basement Information
- Full
Flooring
- Carpet
- Tile
- Vinyl Plank
Exterior Features
- Roof: Asphalt Shingle
Garage
- Double Garage Detached
Parking
- Parking Space(s) : 2
Stories
- 2
Living Area
- 1,501 sqft
Location
Disclaimer: Data is supplied by Pillar 9™ MLS® System. Pillar 9™ is the owner of the copyright in its MLS® System. Data is deemed reliable but is not guaranteed accurate by Pillar 9™. The trademarks MLS®, Multiple Listing Service® and the associated logos are owned by The Canadian Real Estate Association (CREA) and identify the quality of services provided by real estate professionals who are members of CREA. Used under license.
Data is supplied by Pillar 9™ MLS® System. Pillar 9™ is the owner of the copyright in its MLS® System. Data is deemed reliable but is not guaranteed accurate by Pillar 9™. The trademarks MLS®, Multiple Listing Service® and the associated logos are owned by The Canadian Real Estate Association (CREA) and identify the quality of services provided by real estate professionals who are members of CREA. Used under license.
Data is supplied by Pillar 9™ MLS® System. Pillar 9™ is the owner of the copyright in its MLS® System. Data is deemed reliable but is not guaranteed accurate by Pillar 9™. The trademarks MLS®, Multiple Listing Service® and the associated logos are owned by The Canadian Real Estate Association (CREA) and identify the quality of services provided by real estate professionals who are members of CREA. Used under license.


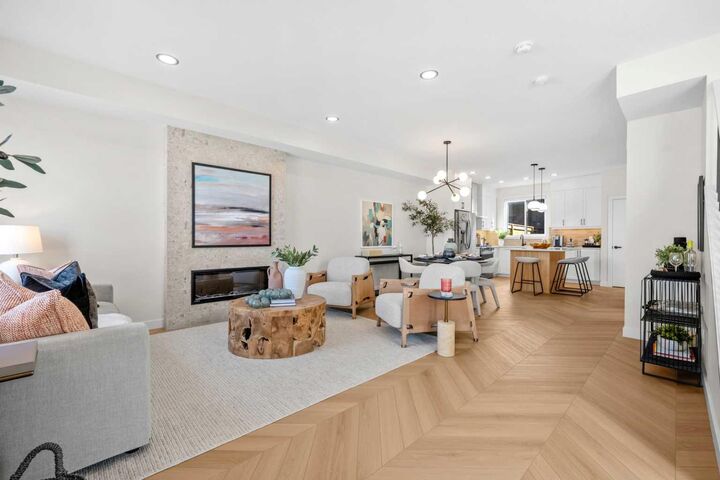
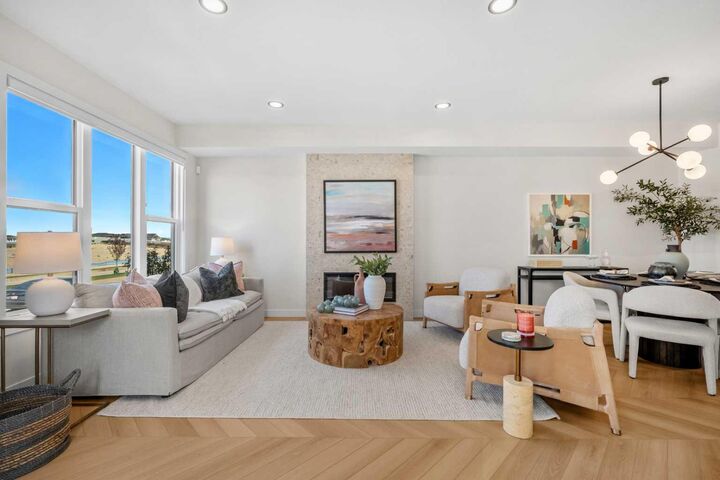
The bright and thoughtfully designed main floor features an OPEN-CONCEPT LAYOUT with 9’ CEILINGS, striking CHEVRON-PATTERN LUXURY VINYL FLOORING, a spacious living area, convenient mudroom lockers, a pantry, and a half bathroom. At the heart of the home, the designer kitchen is finished with QUARTZ COUNTERTOPS, CEILING-HEIGHT SOFT-CLOSE CABINETRY, STAINLESS STEEL APPLIANCES, a CHIMNEY-STYLE HOOD FAN, GAS RANGE, tiled backsplash, and a carefully selected DESIGNER LIGHTING PACKAGE. A large central island with an eating bar provides generous preparation space and creates a natural gathering place for entertaining and everyday living.
Upstairs, the spacious primary suite offers a comfortable retreat complete with a stylish 4-PIECE ENSUITE featuring quartz countertops, modern floating vanities, and a shower with a glass barn-style door. Two additional bedrooms provide excellent flexibility for children, guests, or a dedicated home office.
The FULLY DEVELOPED BASEMENT adds even more versatility to the home and features 9’ FOUNDATION WALLS, TWO ADDITIONAL BEDROOMS with large windows, a recreation area, a 3-piece bathroom, storage space, and a SEPARATE SIDE ENTRANCE. The mechanical room includes a HIGH-EFFICIENCY TANKLESS HOT WATER SYSTEM, while a SOLAR PANEL ROUGH-IN adds future-ready functionality.
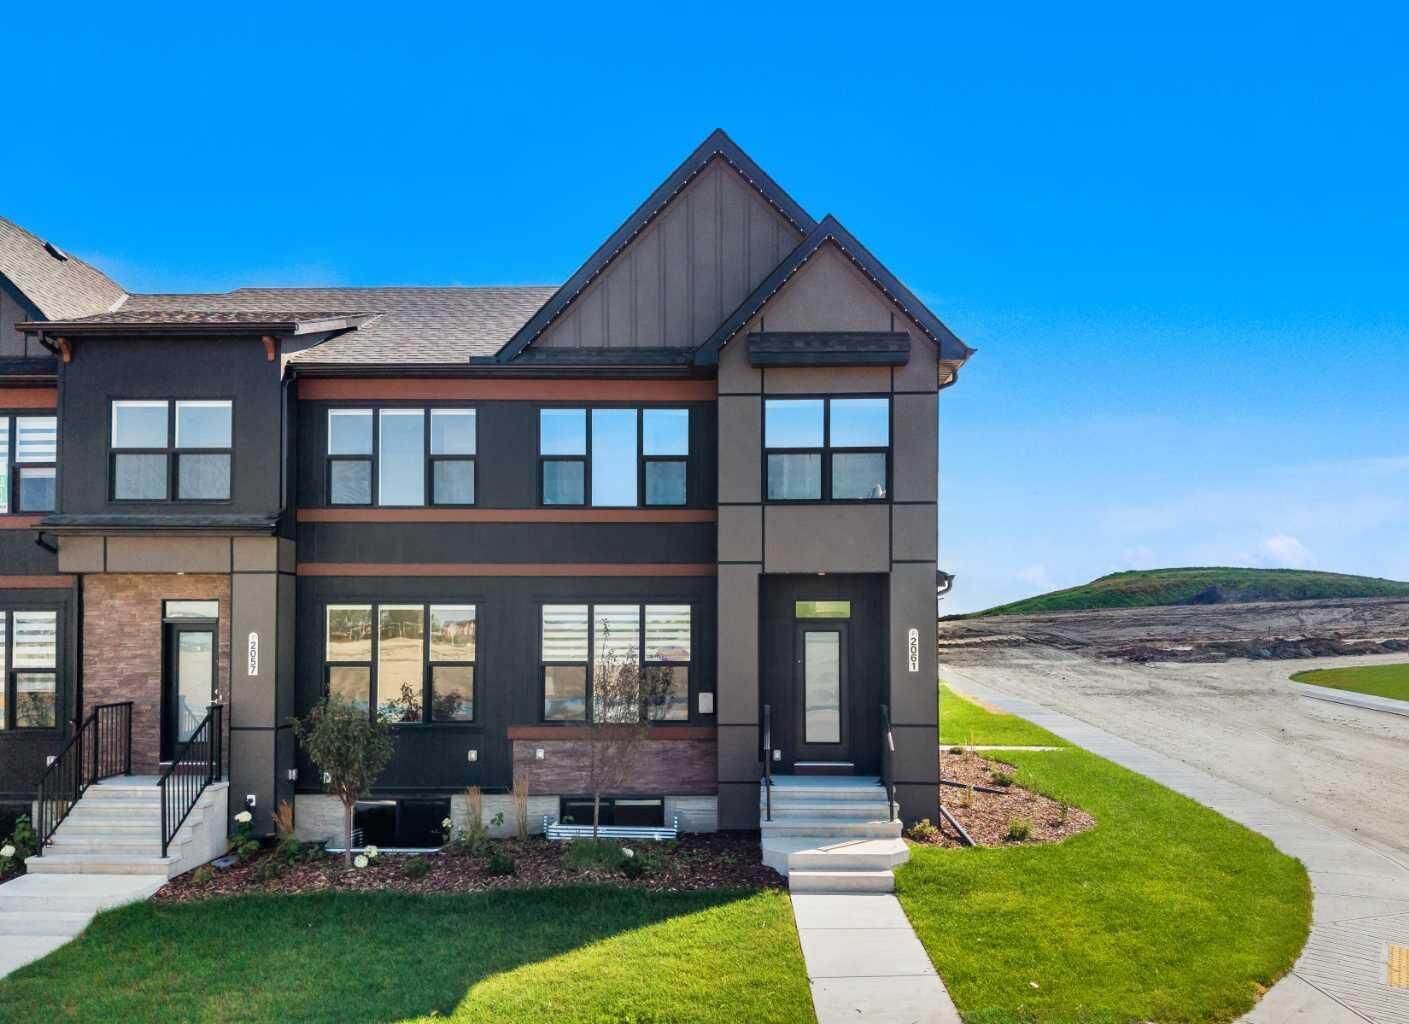
Once the showhome leaseback period is complete and you take physical possession, you can enjoy a home that has already been beautifully finished inside and out. FULL LANDSCAPING, COMPLETED FENCING, ZEBRA BLINDS, and a DOUBLE CAR GARAGE are all included, while NO CONDO FEES help keep monthly ownership costs down.
Located in the thoughtfully planned community of Vantage Rise, this home places you within a growing southwest Airdrie neighbourhood designed around connection and convenience. Future plans include a walkable Main Street with shops, restaurants, services, and a grocery store, complemented by a landscaped central pond, parks, pathways, and inviting outdoor spaces. Whether you are looking for a distinctive investment opportunity today or a beautifully finished home to enjoy in the future, the Meadowlark Showhome at Foxtail Street Towns offers an exciting opportunity to be part of this emerging community!