

Listing Courtesy of: PILLAR 9 - IDX / Cir Realty
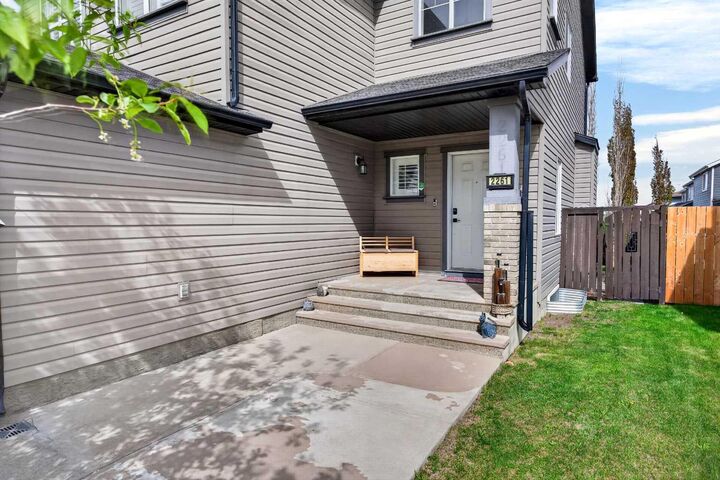
2261 Sagewood Heights SW Airdrie, AB T4B 3N8
Active
$650,000 (CAD)
Description
MLS®:
A2315183
A2315183
Lot Size
4,422 SQFT
4,422 SQFT
Type
Single-Family Home
Single-Family Home
Year Built
2007
2007
Style
2 Storey
2 Storey
Listed By
Esha Malhotra, Cir Realty
Source
PILLAR 9 - IDX
Last checked May 27 2026 at 10:54 PM GMT+0000
PILLAR 9 - IDX
Last checked May 27 2026 at 10:54 PM GMT+0000
Bathroom Details
- Full Bathrooms: 3
- Half Bathroom: 1
Interior Features
- Appliances : Refrigerator
- Appliances : Dishwasher
- Laundry/Utility Room : Main Level
- Appliances : Garage Control(s)
- Appliances : Washer/Dryer
- Appliances : Window Coverings
- Laundry/Utility Room : Laundry Room
- Appliances : Electric Range
- Appliances : Microwave Hood Fan
- Appliances : Bar Fridge
- Bar
- Kitchen Island
- Pantry
- Appliances : Central Air Conditioner
Subdivision
- Sagewood
Lot Information
- Landscaped
- Private
- Underground Sprinklers
- Back Yard
- Gazebo
Property Features
- Fireplace: Gas
- Fireplace: Mantle
- Fireplace: Family Room
- Fireplace: Other
- Fireplace: Total Fireplace(s) : 2 Electric
- Foundation: Poured Concrete
Heating and Cooling
- Forced Air
- Central Air
Basement Information
- Full
Flooring
- Carpet
- Ceramic Tile
- Vinyl Plank
Exterior Features
- Roof: Asphalt Shingle
Garage
- Double Garage Attached
Parking
- Heated Garage
- Parking Space(s) : 4
Stories
- 2
Living Area
- 1,968 sqft
Location
Disclaimer: Data is supplied by Pillar 9™ MLS® System. Pillar 9™ is the owner of the copyright in its MLS® System. Data is deemed reliable but is not guaranteed accurate by Pillar 9™. The trademarks MLS®, Multiple Listing Service® and the associated logos are owned by The Canadian Real Estate Association (CREA) and identify the quality of services provided by real estate professionals who are members of CREA. Used under license.
Data is supplied by Pillar 9™ MLS® System. Pillar 9™ is the owner of the copyright in its MLS® System. Data is deemed reliable but is not guaranteed accurate by Pillar 9™. The trademarks MLS®, Multiple Listing Service® and the associated logos are owned by The Canadian Real Estate Association (CREA) and identify the quality of services provided by real estate professionals who are members of CREA. Used under license.
Data is supplied by Pillar 9™ MLS® System. Pillar 9™ is the owner of the copyright in its MLS® System. Data is deemed reliable but is not guaranteed accurate by Pillar 9™. The trademarks MLS®, Multiple Listing Service® and the associated logos are owned by The Canadian Real Estate Association (CREA) and identify the quality of services provided by real estate professionals who are members of CREA. Used under license.


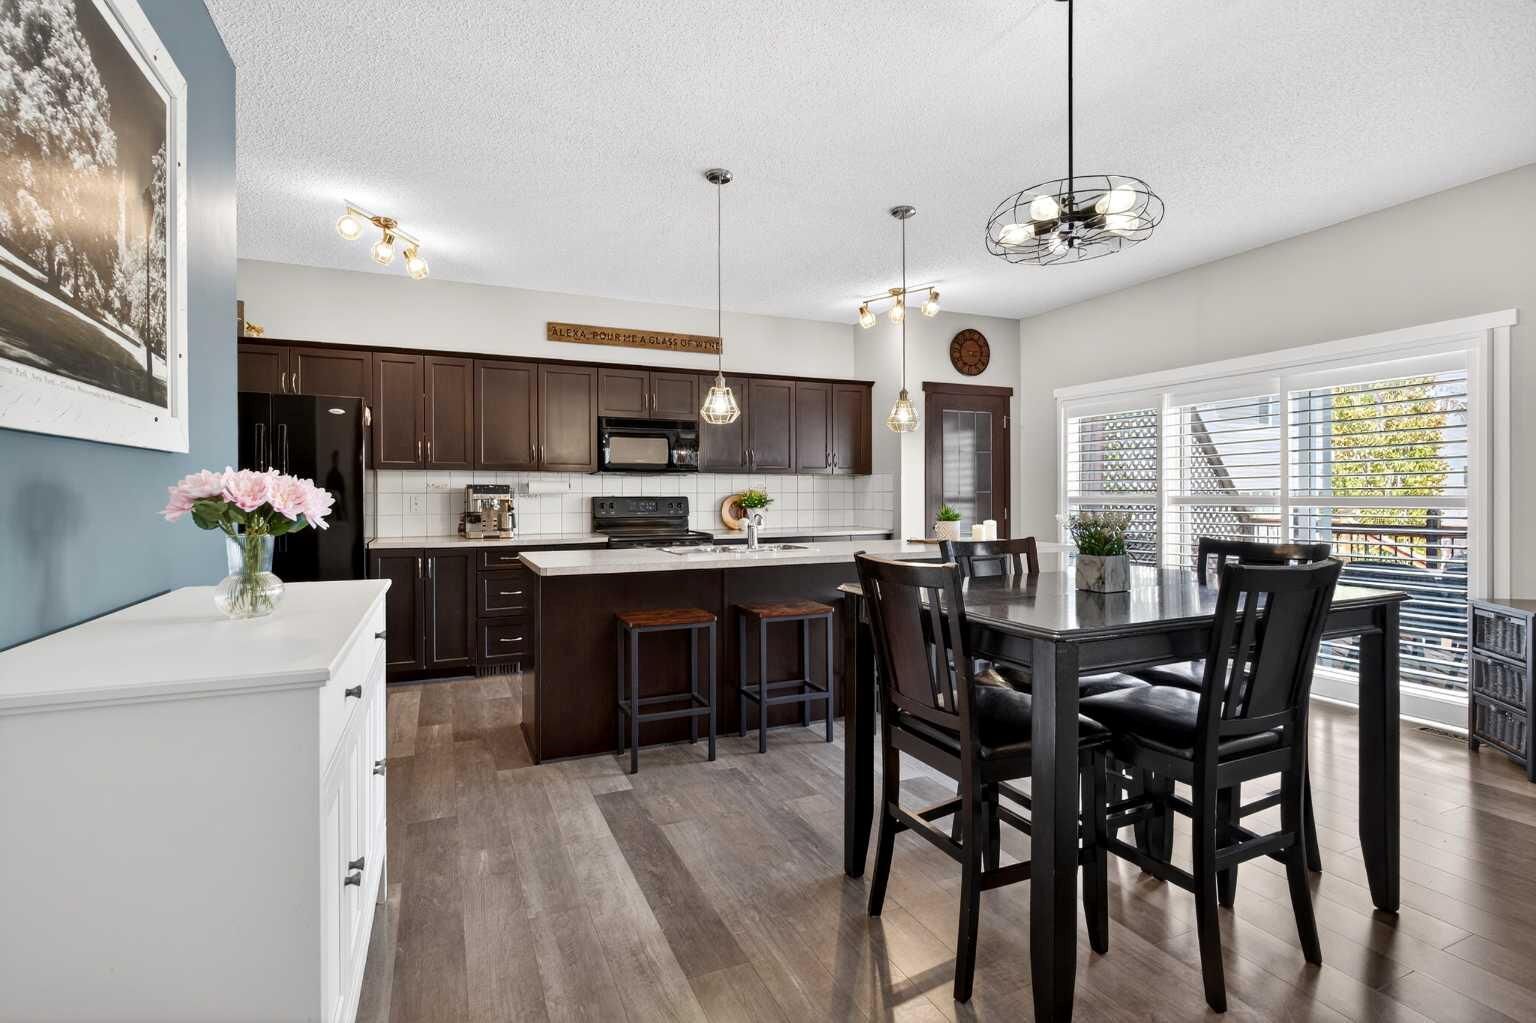
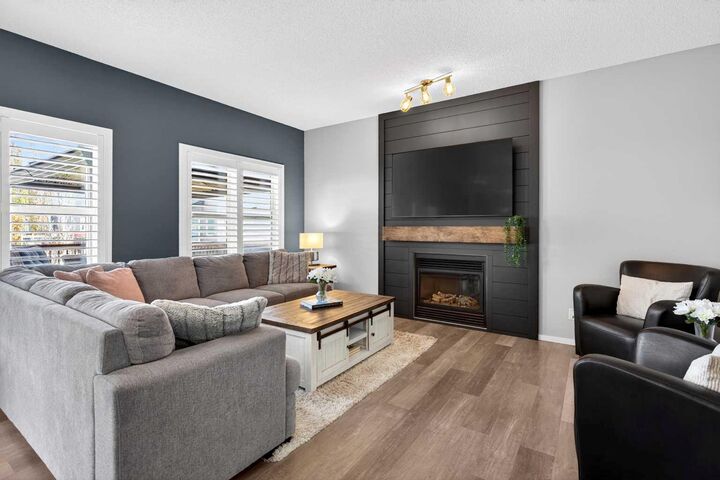
The main floor feels bright and fresh with brand-new paint throughout and gorgeous new wood shutters on the windows. The kitchen features espresso-colored maple cabinets, a massive island perfect for gathering, and excellent countertop and pantry space. It flows effortlessly into the living room, which stands out with a beautiful new feature wall and a cozy gas fireplace.
Upstairs, the entire level features modern vinyl plank flooring. The large bonus room gets its own upgrade with a brand-new feature wall and a sleek electric fireplace, making it a great spot for movie nights or a home gym. The spacious primary suite offers double sinks, a large soaker tub, a separate shower, and a walk-in closet, alongside two more generously sized bedrooms and a full bathroom.
The fully finished basement features a spacious recreation area complete with a full wall of storage and a convenient bar fridge. You will also find a 4th bedroom and a full bathroom featuring cozy heated floors.
Complete with central A/C for summer comfort and an attached double heated garage with a brand-new workbench, this home is entirely turnkey. Excellent location close to schools, parks, walking paths, and shopping.