

Listing Courtesy of: PILLAR 9 - IDX / Listed By: Real Broker
236 Marquis Place SE Airdrie, AB T4A 1Y4
Active (1 Days)
$465,000 (CAD)
Description
MLS®:
A2341950
A2341950
Lot Size
5,465 SQFT
5,465 SQFT
Type
Single-Family Home
Single-Family Home
Year Built
1979
1979
Style
Bi-Level
Bi-Level
Listed By
Michelle Dueck, Real Broker
Source
PILLAR 9 - IDX
Last checked Sep 4 2026 at 6:35 AM GMT+0000
PILLAR 9 - IDX
Last checked Sep 4 2026 at 6:35 AM GMT+0000
Bathroom Details
- Full Bathrooms: 2
Interior Features
- Appliances : Refrigerator
- Appliances : Dishwasher
- Appliances : Microwave
- Appliances : Washer/Dryer
- Laundry/Utility Room : In Basement
- Appliances : Gas Stove
- Ceiling Fan(s)
- Storage
- Laminate Counters
- Tankless Hot Water
- Appliances : Central Air Conditioner
Subdivision
- Meadowbrook
Lot Information
- Lawn
- Back Lane
- Corner Lot
- Back Yard
- Front Yard
Property Features
- Fireplace: Living Room
- Fireplace: Wood Burning
- Fireplace: Total Fireplace(s) : 1 Gas Starter
- Foundation: Poured Concrete
Heating and Cooling
- Natural Gas
- Central Air
Basement Information
- Full
Flooring
- Carpet
- Laminate
Exterior Features
- Roof: Asphalt Shingle
Garage
- Double Garage Detached
Parking
- Oversized
- Parking Space(s) : 4
Stories
- 2
Living Area
- 1,088 sqft
Location
Disclaimer: Data is supplied by Pillar 9™ MLS® System. Pillar 9™ is the owner of the copyright in its MLS® System. Data is deemed reliable but is not guaranteed accurate by Pillar 9™. The trademarks MLS®, Multiple Listing Service® and the associated logos are owned by The Canadian Real Estate Association (CREA) and identify the quality of services provided by real estate professionals who are members of CREA. Used under license.
Data is supplied by Pillar 9™ MLS® System. Pillar 9™ is the owner of the copyright in its MLS® System. Data is deemed reliable but is not guaranteed accurate by Pillar 9™. The trademarks MLS®, Multiple Listing Service® and the associated logos are owned by The Canadian Real Estate Association (CREA) and identify the quality of services provided by real estate professionals who are members of CREA. Used under license.
Data is supplied by Pillar 9™ MLS® System. Pillar 9™ is the owner of the copyright in its MLS® System. Data is deemed reliable but is not guaranteed accurate by Pillar 9™. The trademarks MLS®, Multiple Listing Service® and the associated logos are owned by The Canadian Real Estate Association (CREA) and identify the quality of services provided by real estate professionals who are members of CREA. Used under license.


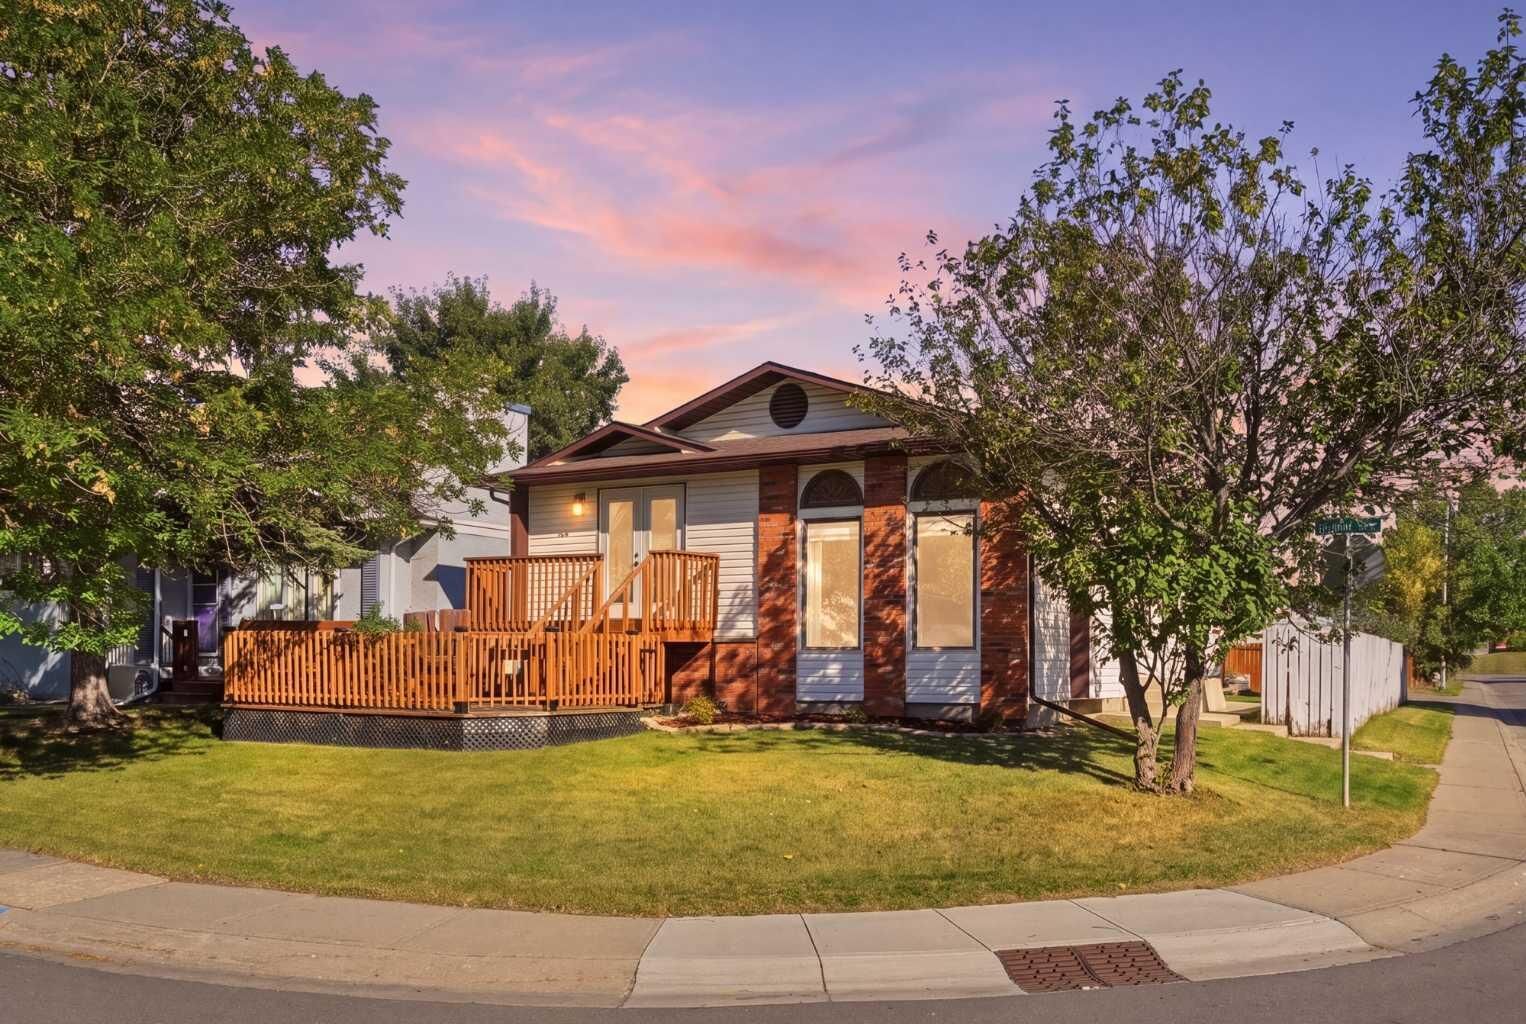
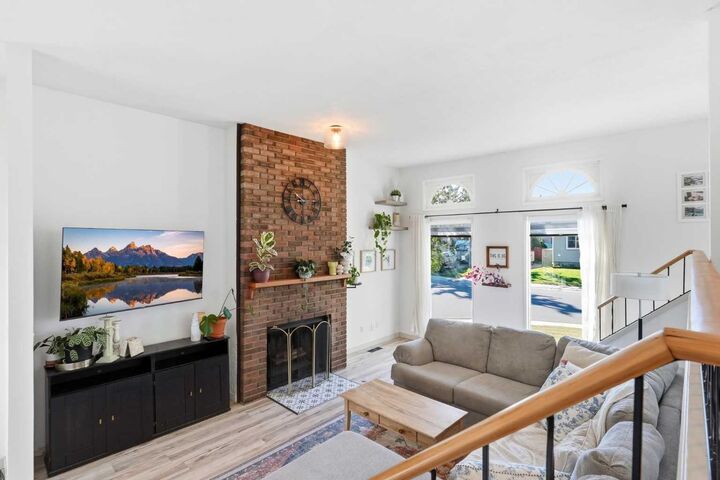
Inside, the home has a warm, welcoming layout with a split-level design that creates a cozy, sunken feel in the living room, overlooked by the kitchen and dining area; perfect for keeping an eye on the kids while you cook or entertain. High ceilings and massive windows fill the space with natural light, and a charming wood-burning fireplace adds warmth and character you'll love coming home to.
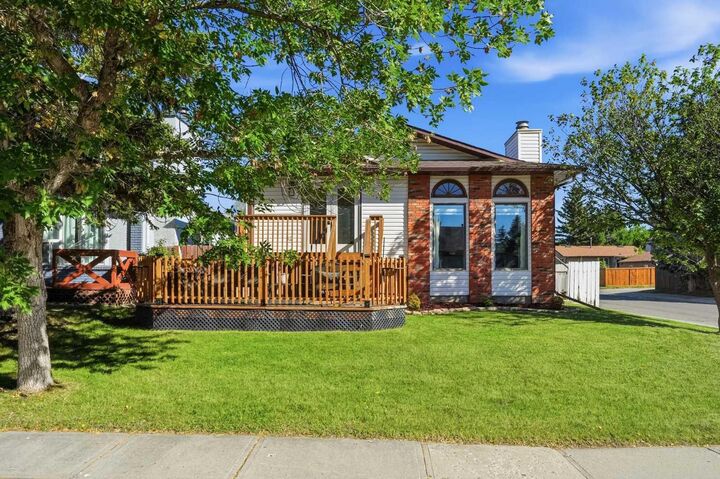
What makes this home even more special is just how much has already been taken care of. The furnace, tankless hot water system, and water softener were all replaced last year, so the big-ticket items are done. You'll also find a Google Nest thermostat and a Ring camera already installed for added convenience and peace of mind, along with a new keypad lock and handle on the front door and a new handle and lock on the French doors leading out to the deck. Upstairs, there are updated light fixtures and switches, new door knobs, a new kitchen faucet, new bathroom mirrors, and all new blinds throughout. Even the little details like the exterior light fixtures and the railings have been renewed.
Downstairs, the basement has been opened up with a wall removed to create better flow, along with a partially finished hallway and spare bedroom already started. There's also a bonus room with the project underway, giving you the chance to put your own personal touch on the finishing. And if storage is on your wish list, the massive crawl space will more than deliver.
This is a home where the hard work is already done, with just enough left to make it your own. Located in one of Airdrie's most convenient areas and just a short commute to Calgary, this move-in ready home has room to grow into. Come see the space and layout for yourself - it's one you don't want to miss!