

Listing Courtesy of: PILLAR 9 - IDX / Listed By: Re/Max Real Estate (mountain View)
2400 Ravenswood View SE 202 Airdrie, AB T4A 0V7
Active
$345,000 (CAD)
Description
MLS®:
A2334372
A2334372
Lot Size
1,108 SQFT
1,108 SQFT
Type
Single-Family Home
Single-Family Home
Year Built
2015
2015
Style
2 Storey
2 Storey
Listed By
Jay Schultz, Re/Max Real Estate (mountain View)
Source
PILLAR 9 - IDX
Last checked Aug 5 2026 at 1:36 AM GMT+0000
PILLAR 9 - IDX
Last checked Aug 5 2026 at 1:36 AM GMT+0000
Bathroom Details
- Full Bathrooms: 2
- Half Bathroom: 1
Interior Features
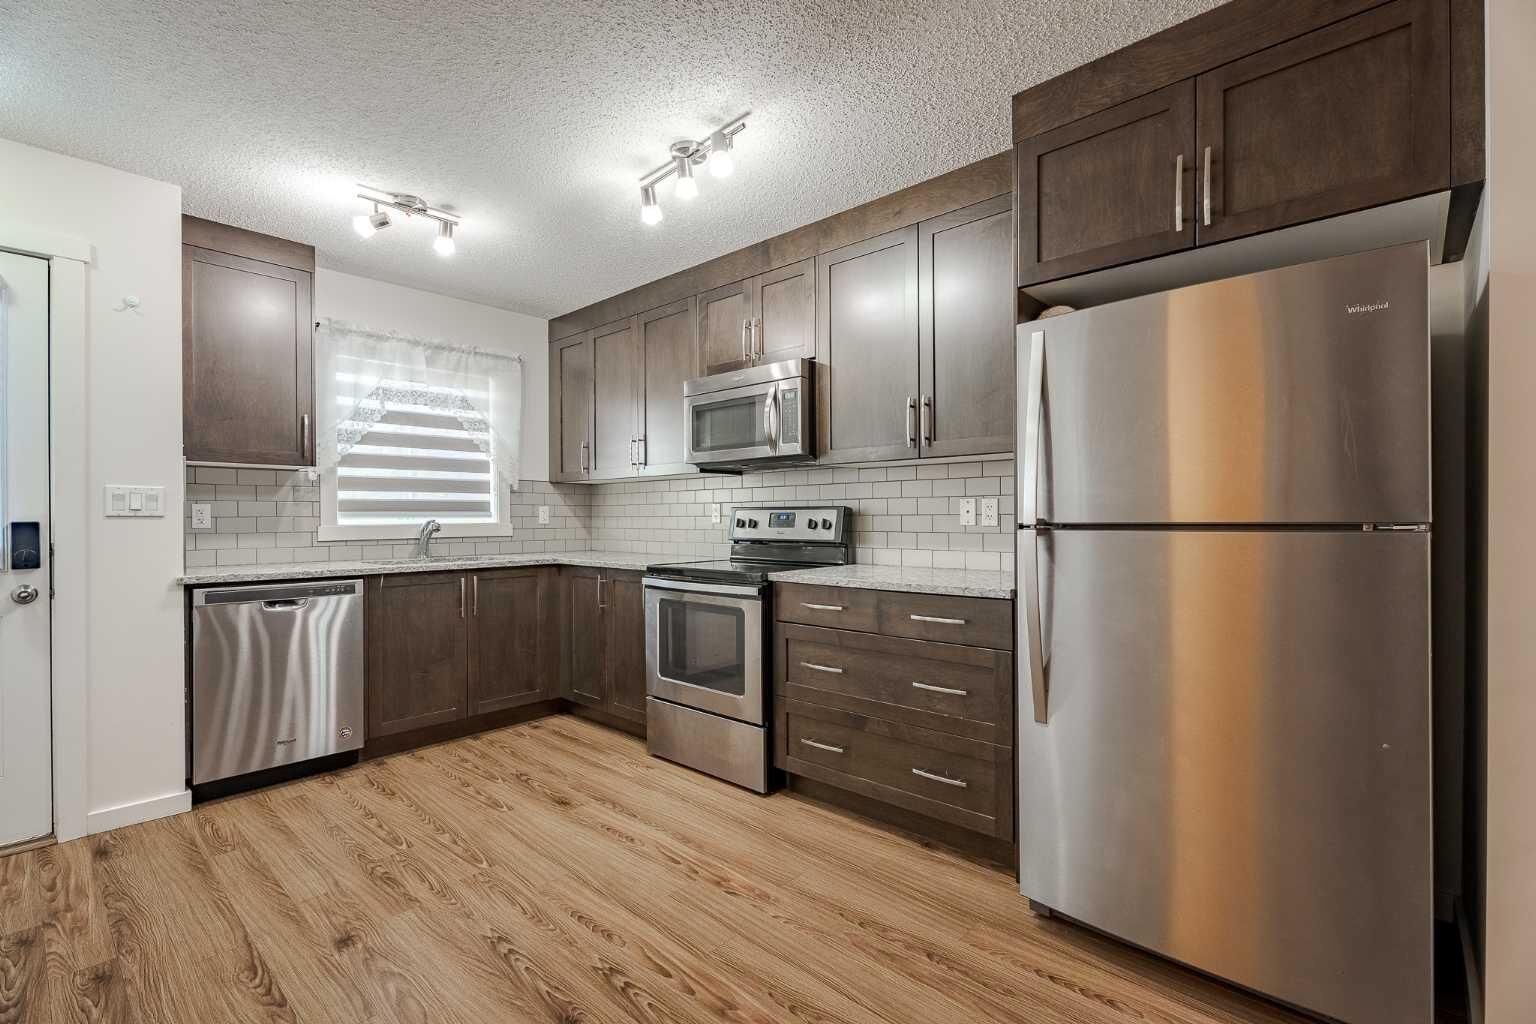
- Appliances : Refrigerator
- Appliances : Electric Stove
- Appliances : Dryer
- Appliances : Window Coverings
- Laundry/Utility Room : In Basement
- Appliances : Washer
- Appliances : Microwave Hood Fan
- No Smoking Home
- No Animal Home
Subdivision
- Ravenswood
Lot Information
- Level
Property Features
- Fireplace: Total Fireplace(s) : 0
- Foundation: Poured Concrete
Heating and Cooling
- Natural Gas
- None
Basement Information
- Full
Condo Information
- Fees: $313/Monthly
Flooring
- Carpet
- Linoleum
- Laminate
Exterior Features
- Roof: Asphalt Shingle
Parking
- Stall
- Parking Space(s) : 1
Stories
- 2
Living Area
- 1,155 sqft
Location
Disclaimer: Data is supplied by Pillar 9™ MLS® System. Pillar 9™ is the owner of the copyright in its MLS® System. Data is deemed reliable but is not guaranteed accurate by Pillar 9™. The trademarks MLS®, Multiple Listing Service® and the associated logos are owned by The Canadian Real Estate Association (CREA) and identify the quality of services provided by real estate professionals who are members of CREA. Used under license.
Data is supplied by Pillar 9™ MLS® System. Pillar 9™ is the owner of the copyright in its MLS® System. Data is deemed reliable but is not guaranteed accurate by Pillar 9™. The trademarks MLS®, Multiple Listing Service® and the associated logos are owned by The Canadian Real Estate Association (CREA) and identify the quality of services provided by real estate professionals who are members of CREA. Used under license.
Data is supplied by Pillar 9™ MLS® System. Pillar 9™ is the owner of the copyright in its MLS® System. Data is deemed reliable but is not guaranteed accurate by Pillar 9™. The trademarks MLS®, Multiple Listing Service® and the associated logos are owned by The Canadian Real Estate Association (CREA) and identify the quality of services provided by real estate professionals who are members of CREA. Used under license.


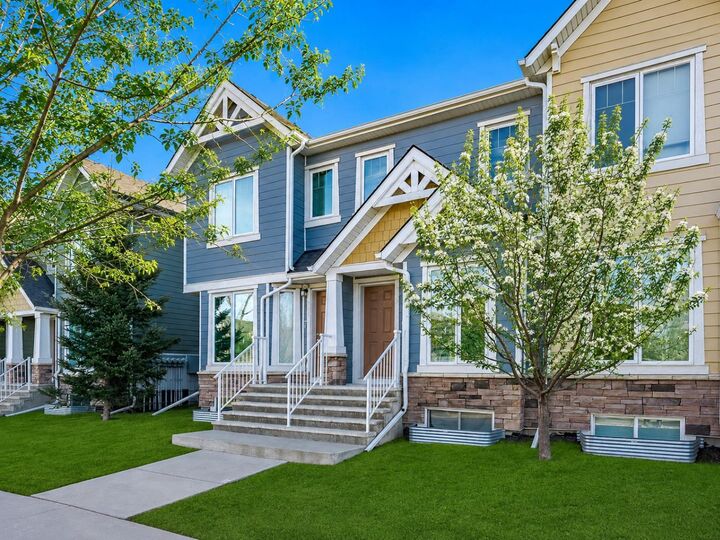
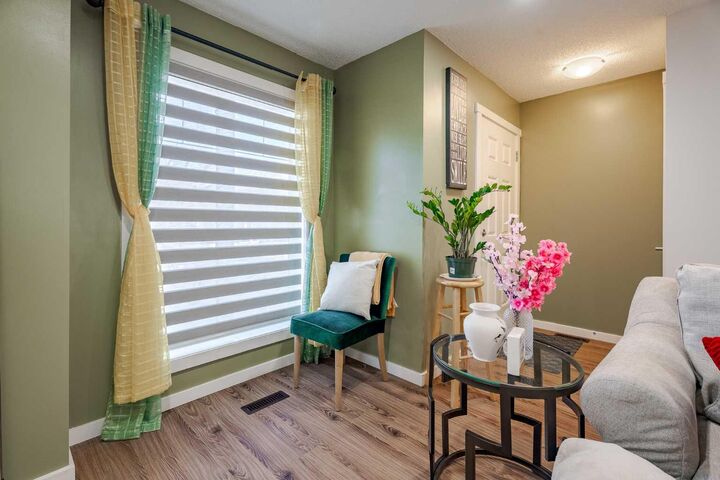
This 1,155 sq ft two-storey townhome features 2 bedrooms, 2.5 bathrooms, and an open-concept main floor. Upstairs, both generously sized bedrooms include their own ensuite, creating an ideal setup for roommates, guests, or children who appreciate having their own private space.
Not every unit in this complex includes a basement, but this one does. The full basement adds approximately 500 sq ft of additional space that can be used for storage now or developed in the future.
The home also includes one parking stall located just steps from the backyard, along with convenient street parking nearby. Outside, you will enjoy a private, fully fenced yard.
Live in Airdrie while maintaining an easy commute to Calgary. Book your showing today!