

Listing Courtesy of: PILLAR 9 - IDX / Listed By: eXp Realty
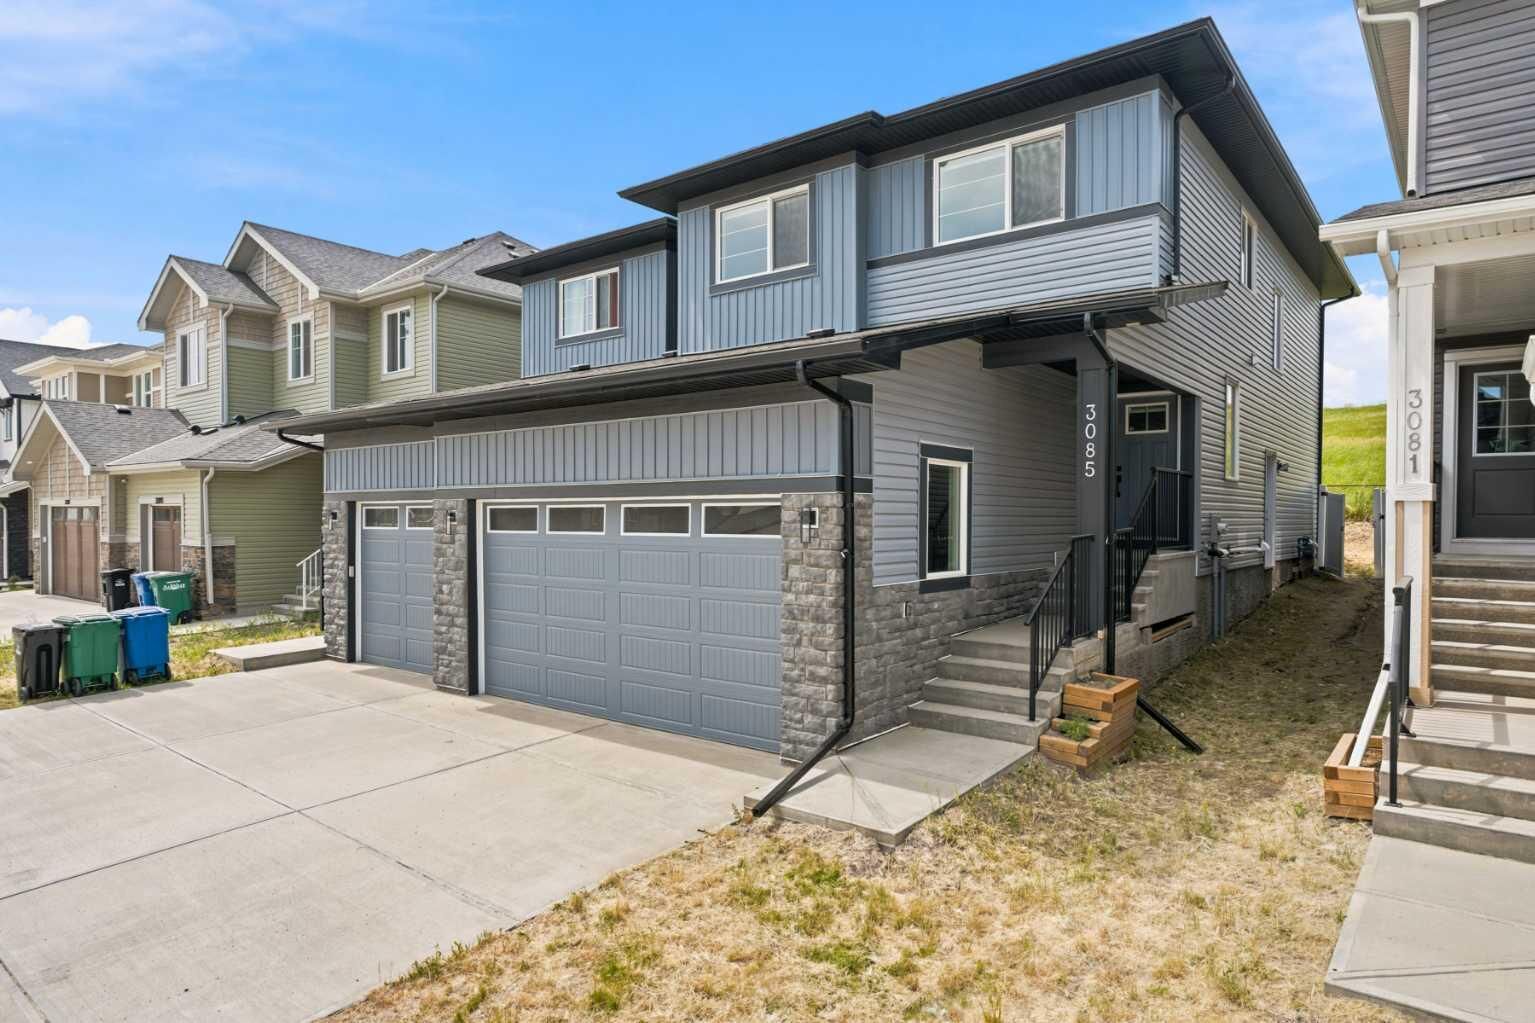
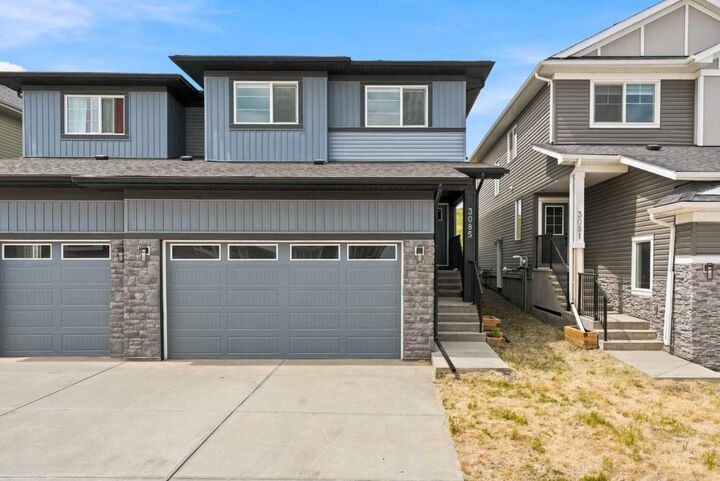
3085 Key Drive SW Airdrie, AB T4B 5T1
Active (1 Days)
$604,900 (CAD)
Description
MLS®:
A2328615
A2328615
Lot Size
2,878 SQFT
2,878 SQFT
Type
Single-Family Home
Single-Family Home
Year Built
2025
2025
Style
2 Storey, Attached-Side by Side
2 Storey, Attached-Side by Side
Listed By
Aman Sandhu, eXp Realty
Source
PILLAR 9 - IDX
Last checked Jul 22 2026 at 5:46 PM GMT+0000
PILLAR 9 - IDX
Last checked Jul 22 2026 at 5:46 PM GMT+0000
Bathroom Details
- Full Bathrooms: 3
Interior Features
- Appliances : Refrigerator
- Appliances : Microwave
- Appliances : Range Hood
- Appliances : Washer/Dryer
- Appliances : Window Coverings
- Appliances : Electric Range
- Laundry/Utility Room : Upper Level
- Laundry/Utility Room : In Hall
- High Ceilings
- Kitchen Island
- No Smoking Home
- Open Floorplan
- Pantry
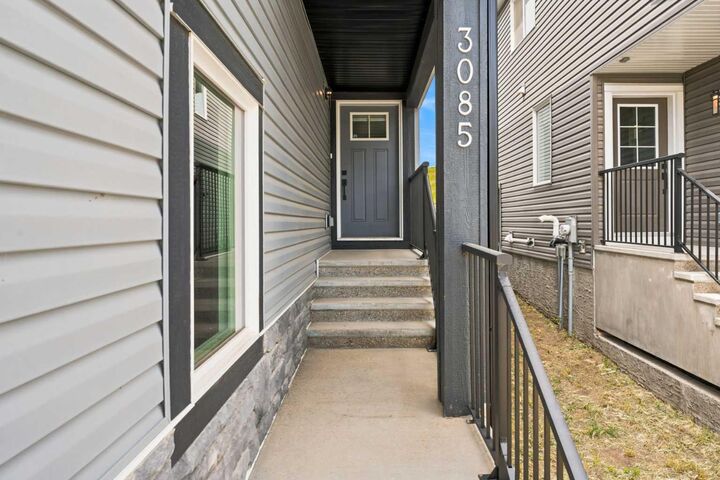
- Separate Entrance
- No Animal Home
- Quartz Counters
Subdivision
- Key Ranch
Lot Information
- Private
- Backs on to Park/Green Space
Property Features
- Fireplace: Living Room
- Fireplace: Electric
- Fireplace: Total Fireplace(s) : 1 Decorative
- Foundation: Poured Concrete
Heating and Cooling
- Natural Gas
- None
Basement Information
- Full
Flooring
- Ceramic Tile
- Vinyl Plank
Exterior Features
- Roof: Asphalt Shingle
Garage
- Double Garage Attached
Parking
- Parking Space(s) : 4
- Shared Driveway
Stories
- 2
Living Area
- 1,840 sqft
Location
Disclaimer: Data is supplied by Pillar 9™ MLS® System. Pillar 9™ is the owner of the copyright in its MLS® System. Data is deemed reliable but is not guaranteed accurate by Pillar 9™. The trademarks MLS®, Multiple Listing Service® and the associated logos are owned by The Canadian Real Estate Association (CREA) and identify the quality of services provided by real estate professionals who are members of CREA. Used under license.
Data is supplied by Pillar 9™ MLS® System. Pillar 9™ is the owner of the copyright in its MLS® System. Data is deemed reliable but is not guaranteed accurate by Pillar 9™. The trademarks MLS®, Multiple Listing Service® and the associated logos are owned by The Canadian Real Estate Association (CREA) and identify the quality of services provided by real estate professionals who are members of CREA. Used under license.
Data is supplied by Pillar 9™ MLS® System. Pillar 9™ is the owner of the copyright in its MLS® System. Data is deemed reliable but is not guaranteed accurate by Pillar 9™. The trademarks MLS®, Multiple Listing Service® and the associated logos are owned by The Canadian Real Estate Association (CREA) and identify the quality of services provided by real estate professionals who are members of CREA. Used under license.


From the moment you step inside, the pride of craftsmanship is undeniable. The main floor boasts a rare and highly desired configuration, featuring a PRIVATE HOME OFFICE and a CONVENIENT FULL BATHROOM—ideal for guests or remote work. Adding even more value and opportunity, the home features a SEPARATE SIDE ENTRANCE leading directly to the undeveloped basement—offering ENDLESS POTENTIAL FOR FUTURE DEVELOPMENT.
The heart of the home is the breathtaking, OPEN-TO-BELOW living area, where soaring ceilings and a GORGEOUS GAS FIREPLACE create an unforgettable architectural statement. Seamlessly connected is the chef-inspired kitchen, a true showstopper complete with EXQUISITE BRASS DETAILS, premium finishes, and high-end designer upgrades.
Upstairs, the layout continues to impress with a massive, central BONUS ROOM—perfect for movie nights or a play area. The upper level is completed by three generously sized bedrooms, including a luxurious primary retreat.
The upgrades extend to the outdoors, where you can relax on your WIDE BACK DECK overlooking a FULLY FENCED YARD. Best of all, this property BACKS DIRECTLY ONTO PRISTINE GREEN SPACE, offering ultimate privacy and peaceful views with no neighbors behind you. Complete with a spacious DOUBLE ATTACHED GARAGE, this turnkey home is an absolute must-see. Don't miss your chance to own a designer masterpiece—schedule your private tour today!