

Listing Courtesy of: PILLAR 9 - IDX / Listed By: Re/Max Real Estate (mountain View)
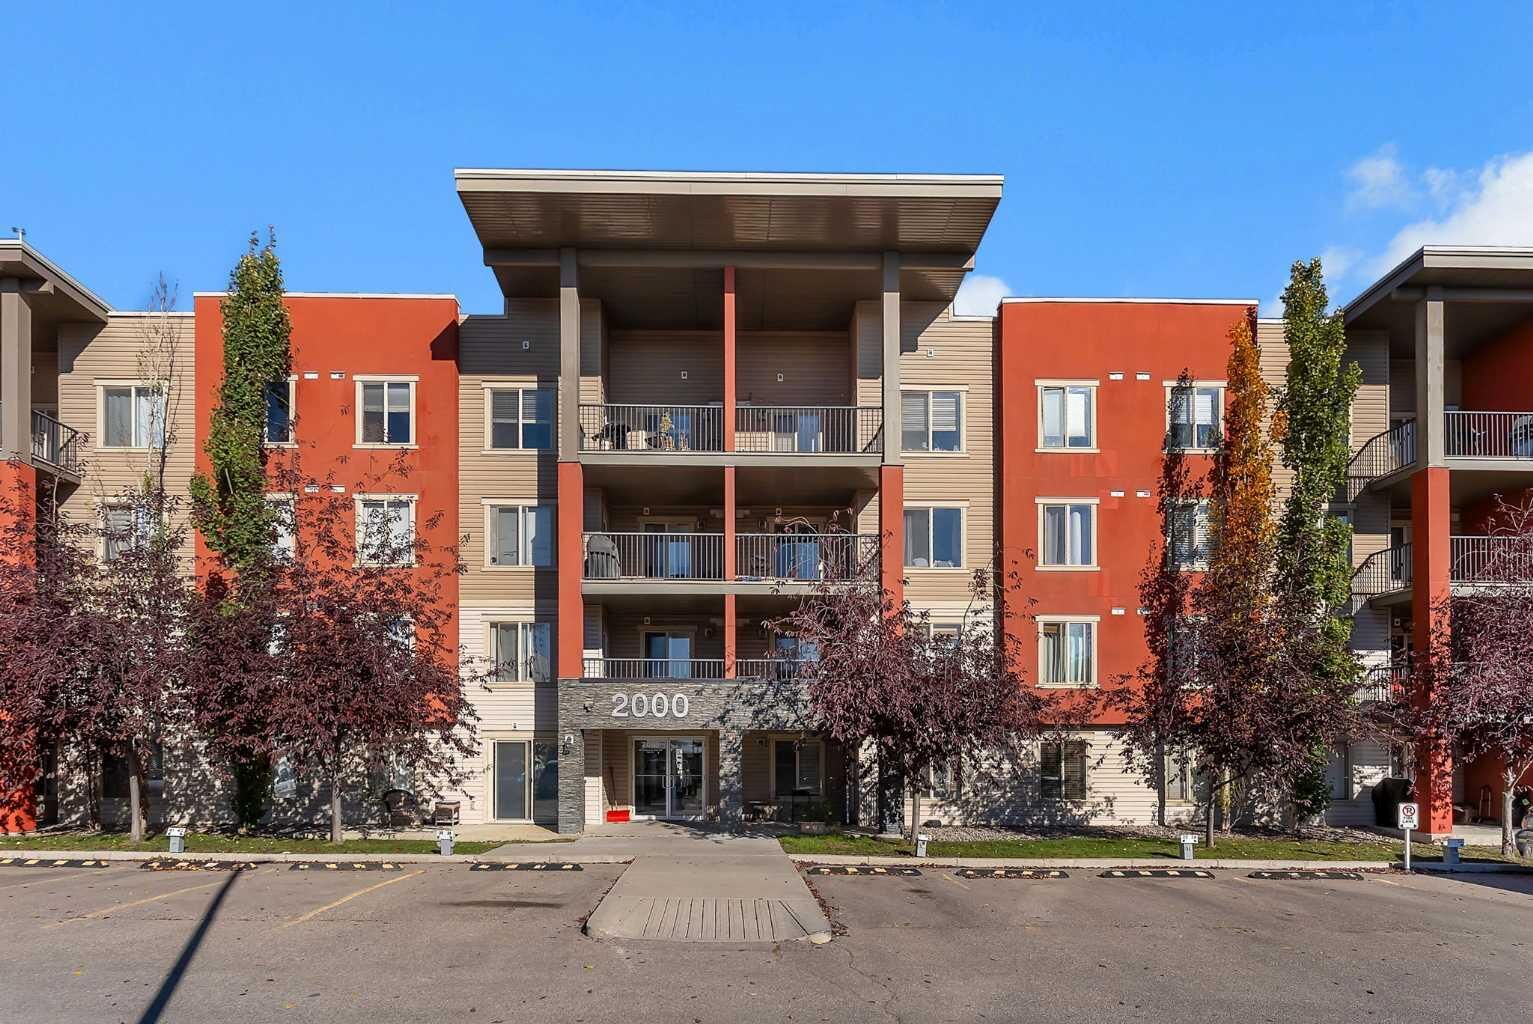
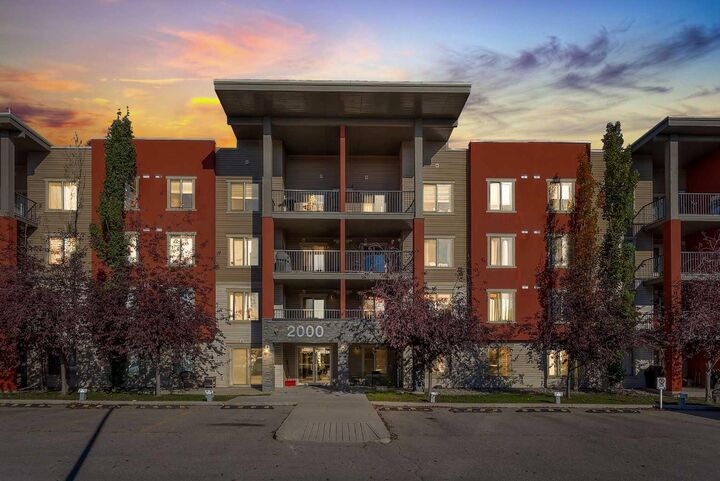
403 Mackenzie Way SW 2402 Airdrie, AB T4B 3V7
Active (0 Days)
$214,888 (CAD)
Description
MLS®:
A2352959
A2352959
Lot Size
777 SQFT
777 SQFT
Type
Single-Family Home
Single-Family Home
Year Built
2013
2013
Style
Apartment-Single Level Unit
Apartment-Single Level Unit
Listed By
Pammi Brar, Re/Max Real Estate (mountain View)
Source
PILLAR 9 - IDX
Last checked Oct 16 2026 at 11:54 PM GMT+0000
PILLAR 9 - IDX
Last checked Oct 16 2026 at 11:54 PM GMT+0000
Bathroom Details
- Full Bathrooms: 2
Interior Features
- Appliances : Refrigerator
- Appliances : Dishwasher
- Appliances : Electric Stove
- Appliances : Dryer
- Appliances : Range Hood
- Appliances : Window Coverings
- Appliances : Washer
- Laundry/Utility Room : In Unit
- Breakfast Bar
- Open Floorplan
Subdivision
- Downtown
Property Features
- Fireplace: Total Fireplace(s) : 0
Heating and Cooling
- Baseboard
- None
Condo Information
- Fees: $465/Monthly
Flooring
- Tile
- Vinyl
Parking
- Underground
- Parking Space(s) : 1
Stories
- 1
Living Area
- 772 sqft
Location
Disclaimer: Data is supplied by Pillar 9™ MLS® System. Pillar 9™ is the owner of the copyright in its MLS® System. Data is deemed reliable but is not guaranteed accurate by Pillar 9™. The trademarks MLS®, Multiple Listing Service® and the associated logos are owned by The Canadian Real Estate Association (CREA) and identify the quality of services provided by real estate professionals who are members of CREA. Used under license.
Data is supplied by Pillar 9™ MLS® System. Pillar 9™ is the owner of the copyright in its MLS® System. Data is deemed reliable but is not guaranteed accurate by Pillar 9™. The trademarks MLS®, Multiple Listing Service® and the associated logos are owned by The Canadian Real Estate Association (CREA) and identify the quality of services provided by real estate professionals who are members of CREA. Used under license.
Data is supplied by Pillar 9™ MLS® System. Pillar 9™ is the owner of the copyright in its MLS® System. Data is deemed reliable but is not guaranteed accurate by Pillar 9™. The trademarks MLS®, Multiple Listing Service® and the associated logos are owned by The Canadian Real Estate Association (CREA) and identify the quality of services provided by real estate professionals who are members of CREA. Used under license.


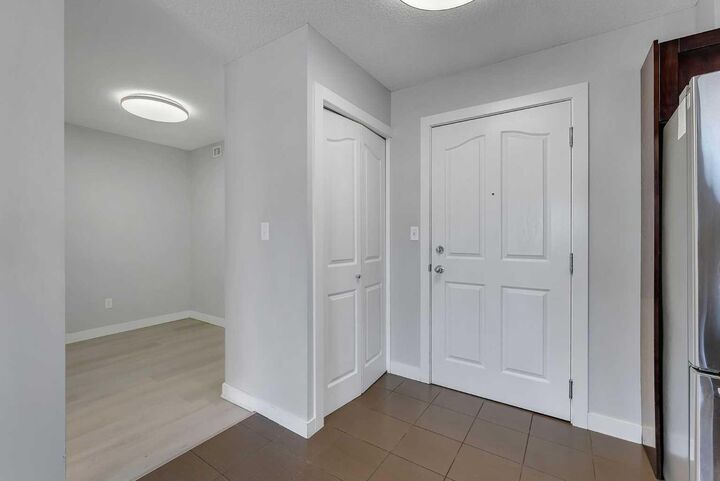
Positioned on opposite sides of the unit, the bedrooms offer added privacy for guests, roommates or family. The primary includes a walk-through closet leading to a three-piece ensuite with a tiled shower and updated shower doors. A spacious second bedroom and four-piece main bathroom complete the layout. The den provides a dedicated space to work or study, while in-suite laundry makes everyday living easier. Your underground parking stall is conveniently located near the elevator, making grocery trips and winter arrivals that much simpler. With updates that include flooring, the refrigerator and stove, this inviting condo is ready for its next owner.