

Listing Courtesy of: PILLAR 9 - IDX / Listed By: eXp Realty
604 8 Street SW 3214 Airdrie, AB T4B 2W4
Active (1 Days)
$241,500 (CAD)
Description
MLS®:
A2340807
A2340807
Lot Size
990 SQFT
990 SQFT
Type
Single-Family Home
Single-Family Home
Year Built
2002
2002
Style
Apartment-Single Level Unit
Apartment-Single Level Unit
Listed By
Justin Havre, eXp Realty
Source
PILLAR 9 - IDX
Last checked Sep 4 2026 at 2:49 AM GMT+0000
PILLAR 9 - IDX
Last checked Sep 4 2026 at 2:49 AM GMT+0000
Bathroom Details
- Full Bathrooms: 2
Interior Features
- Appliances : Refrigerator
- Appliances : Dishwasher
- Appliances : Garage Control(s)
- Appliances : Window Coverings
- Appliances : Washer/Dryer Stacked
- Laundry/Utility Room : In Unit
- Appliances : Electric Range
- Appliances : Microwave Hood Fan
- Appliances : Garburator
- Granite Counters
- Kitchen Island
- No Smoking Home
- Open Floorplan
- Storage
- Vinyl Windows
- Quartz Counters
Subdivision
- Luxstone
Property Features
- Fireplace: Total Fireplace(s) : 0
Heating and Cooling
- Baseboard
- None
Condo Information
- Fees: $677/Monthly
Flooring
- Vinyl Plank
Exterior Features
- Roof: Rubber
- Roof: Shingle
Parking
- Underground
- Parking Space(s) : 1
Stories
- 1
Living Area
- 981 sqft
Location
Disclaimer: Data is supplied by Pillar 9™ MLS® System. Pillar 9™ is the owner of the copyright in its MLS® System. Data is deemed reliable but is not guaranteed accurate by Pillar 9™. The trademarks MLS®, Multiple Listing Service® and the associated logos are owned by The Canadian Real Estate Association (CREA) and identify the quality of services provided by real estate professionals who are members of CREA. Used under license.
Data is supplied by Pillar 9™ MLS® System. Pillar 9™ is the owner of the copyright in its MLS® System. Data is deemed reliable but is not guaranteed accurate by Pillar 9™. The trademarks MLS®, Multiple Listing Service® and the associated logos are owned by The Canadian Real Estate Association (CREA) and identify the quality of services provided by real estate professionals who are members of CREA. Used under license.
Data is supplied by Pillar 9™ MLS® System. Pillar 9™ is the owner of the copyright in its MLS® System. Data is deemed reliable but is not guaranteed accurate by Pillar 9™. The trademarks MLS®, Multiple Listing Service® and the associated logos are owned by The Canadian Real Estate Association (CREA) and identify the quality of services provided by real estate professionals who are members of CREA. Used under license.


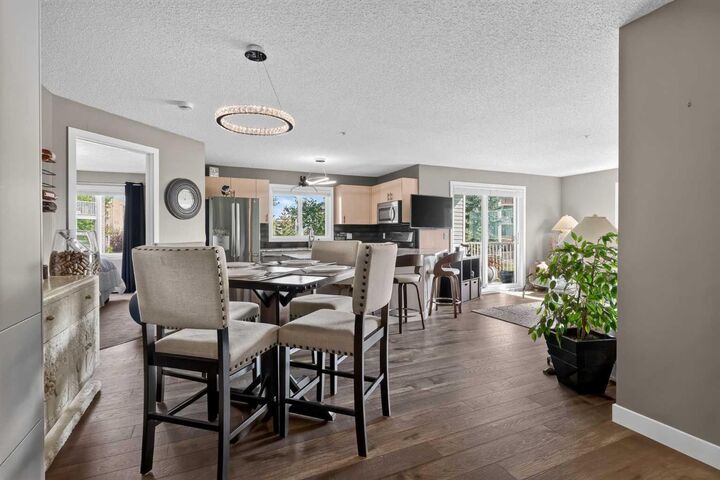
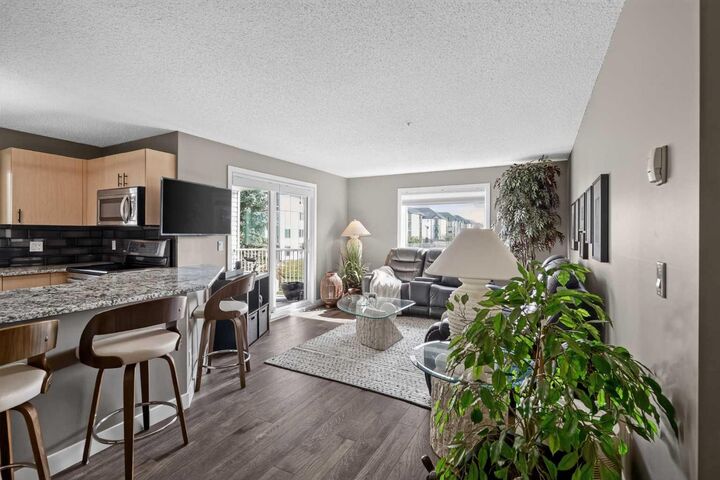
The updated kitchen features modern countertops, stainless steel appliances, soft-close cabinet doors and drawers, a window over the sink, and a convenient breakfast bar. The kitchen opens to the dining area and spacious living room, creating a comfortable space for both everyday living and entertaining.
The primary bedroom features a walk-through closet leading to a private ensuite, while the second bedroom and full bathroom are thoughtfully positioned on the opposite side of the home. Both bathrooms feature quartz countertops. Additional highlights include updated flooring, in-suite laundry, a storage closet at the entrance, and additional storage on the balcony.
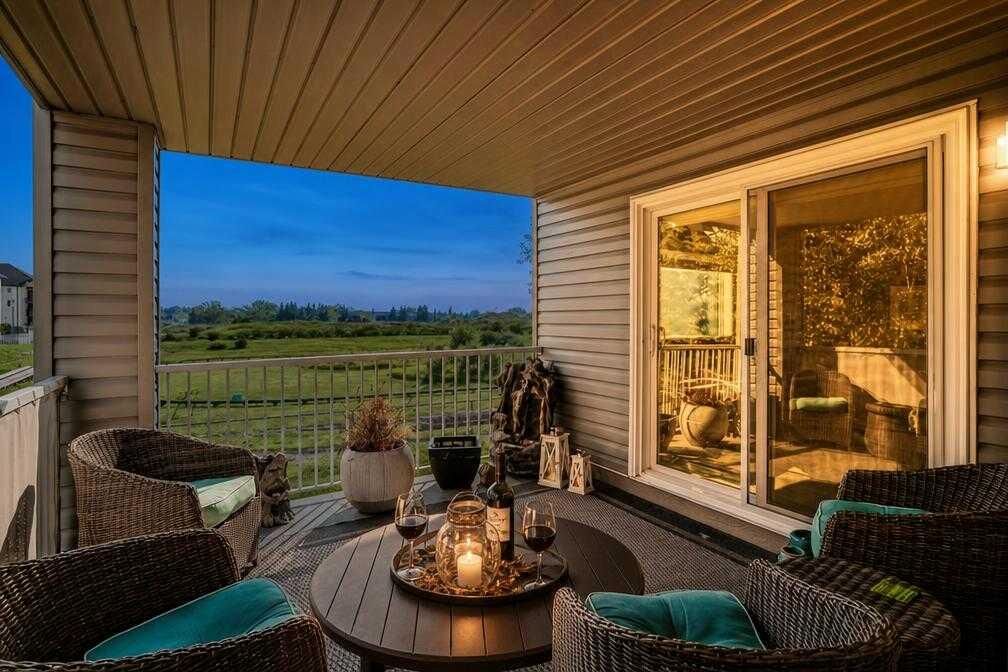
Enjoy the private balcony overlooking Iron Horse Park - a great spot to relax and enjoy the open outlook. Completing the package is a titled underground parking stall.
With its corner-unit layout, thoughtful bedroom separation, modern updates, ample storage, and underground parking, this home offers comfort, functionality, and a move-in-ready opportunity.