

Listing Courtesy of: PILLAR 9 - IDX / Listed By: Grassroots Realty Group
604 8 Street SW 5308A Airdrie, AB T4B 2W4
Active
$180,000 (CAD)
Description
MLS®:
A2332393
A2332393
Lot Size
581 SQFT
581 SQFT
Type
Single-Family Home
Single-Family Home
Year Built
2002
2002
Style
Apartment-Single Level Unit
Apartment-Single Level Unit
Listed By
Ryan Wood, Grassroots Realty Group
Source
PILLAR 9 - IDX
Last checked Jul 30 2026 at 7:50 PM GMT+0000
PILLAR 9 - IDX
Last checked Jul 30 2026 at 7:50 PM GMT+0000
Bathroom Details
- Full Bathroom: 1
Interior Features
- Appliances : Refrigerator
- Appliances : Dishwasher
- Appliances : Electric Stove
- Appliances : Dryer
- Appliances : Washer
- Laundry/Utility Room : In Unit
- No Smoking Home
- Open Floorplan
- Laminate Counters
- See Remarks
- Vinyl Windows
Subdivision
- Luxstone
Property Features
- Fireplace: Total Fireplace(s) : 0
Heating and Cooling
- Baseboard
- None
Condo Information
- Fees: $365/Monthly
Flooring
- Vinyl
Parking
- Stall
- Parking Space(s) : 1
Stories
- 1
Living Area
- 578 sqft
Location
Disclaimer: Data is supplied by Pillar 9™ MLS® System. Pillar 9™ is the owner of the copyright in its MLS® System. Data is deemed reliable but is not guaranteed accurate by Pillar 9™. The trademarks MLS®, Multiple Listing Service® and the associated logos are owned by The Canadian Real Estate Association (CREA) and identify the quality of services provided by real estate professionals who are members of CREA. Used under license.
Data is supplied by Pillar 9™ MLS® System. Pillar 9™ is the owner of the copyright in its MLS® System. Data is deemed reliable but is not guaranteed accurate by Pillar 9™. The trademarks MLS®, Multiple Listing Service® and the associated logos are owned by The Canadian Real Estate Association (CREA) and identify the quality of services provided by real estate professionals who are members of CREA. Used under license.
Data is supplied by Pillar 9™ MLS® System. Pillar 9™ is the owner of the copyright in its MLS® System. Data is deemed reliable but is not guaranteed accurate by Pillar 9™. The trademarks MLS®, Multiple Listing Service® and the associated logos are owned by The Canadian Real Estate Association (CREA) and identify the quality of services provided by real estate professionals who are members of CREA. Used under license.


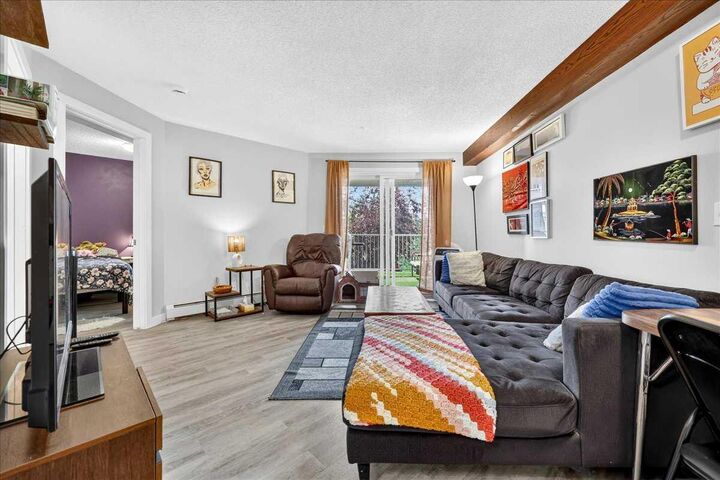
The bright kitchen offers crisp white cabinetry, stone-look countertops, a stylish mosaic tile backsplash, a stainless steel stove, over-the-range microwave, and Bosch dishwasher. The oversized bedroom provides dual closets and ample space for a desk, reading area, or additional furniture. A 4-piece bathroom, large entry coat and storage closet, and a separate laundry/storage room add everyday convenience.
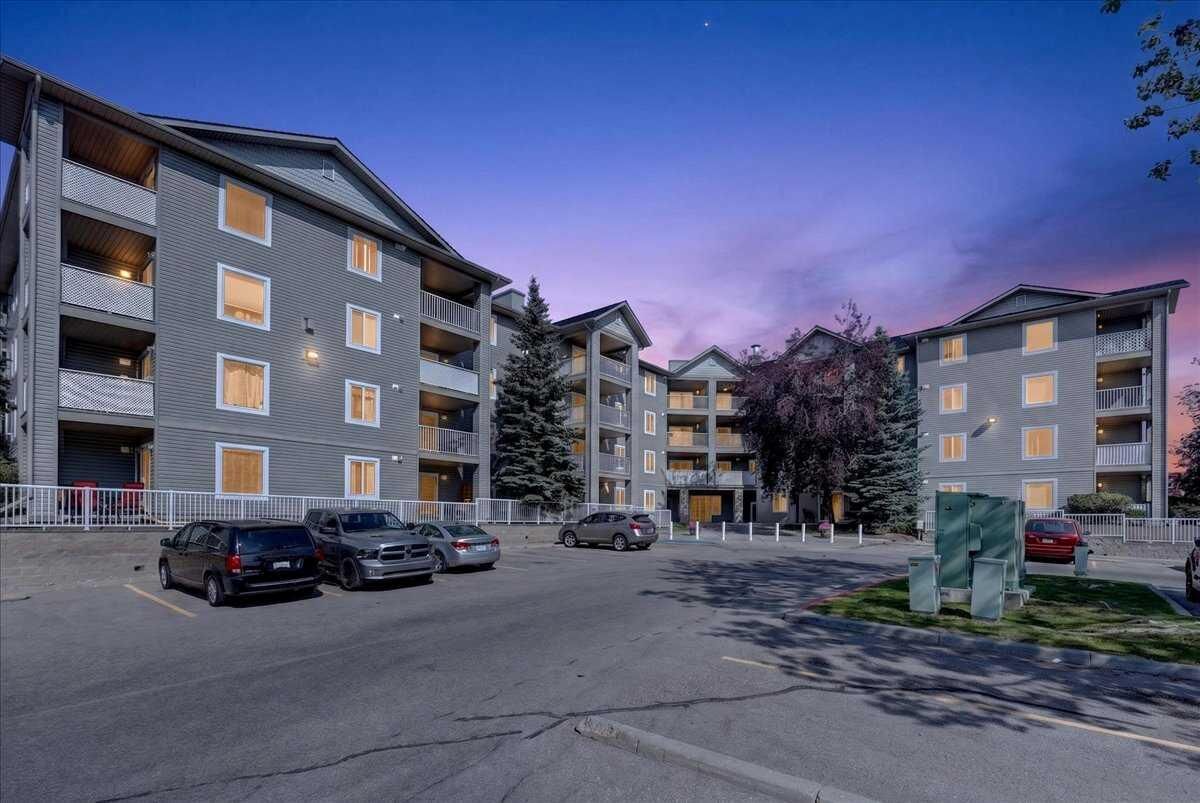
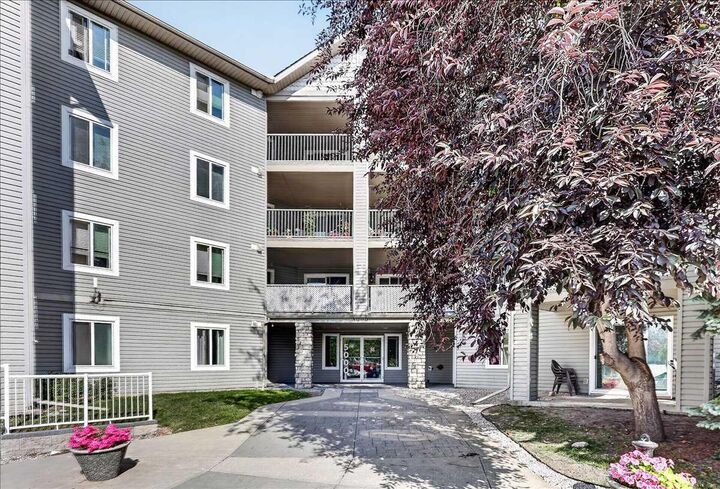
An assigned parking stall is included. Offering a comfortable layout, abundant storage, an unusually large covered balcony, and easy access to everyday amenities and commuter routes, this well-kept apartment is a smart opportunity in the heart of Airdrie.