

Listing Courtesy of: PILLAR 9 - IDX / Listed By: Cir Realty
831 2nd Avenue 10 Bassano, AB T0J 0B0
Active (22 Days)
$35,000 (CAD)
Description
MLS®:
A2348930
A2348930
Type
Mfghome
Mfghome
Style
Mobile Home-Single Wide
Mobile Home-Single Wide
County
Newell County No. 4
Newell County No. 4
Listed By
Danny Kleinsasser, Cir Realty
Source
PILLAR 9 - IDX
Last checked Oct 23 2026 at 8:47 PM GMT+0000
PILLAR 9 - IDX
Last checked Oct 23 2026 at 8:47 PM GMT+0000
Bathroom Details
- Full Bathroom: 1
Interior Features
- Appliances : Refrigerator
- Appliances : Stove(s)
- Appliances : Dryer
- Appliances : Washer
- Laundry/Utility Room : See Remarks
- Appliances : Oven
Subdivision
- None
Property Features
- Fireplace: Total Fireplace(s) : 0
Heating and Cooling
- Forced Air
Flooring
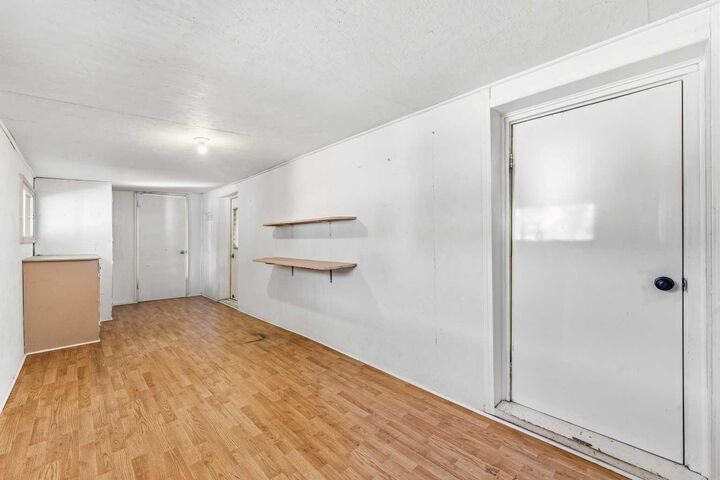
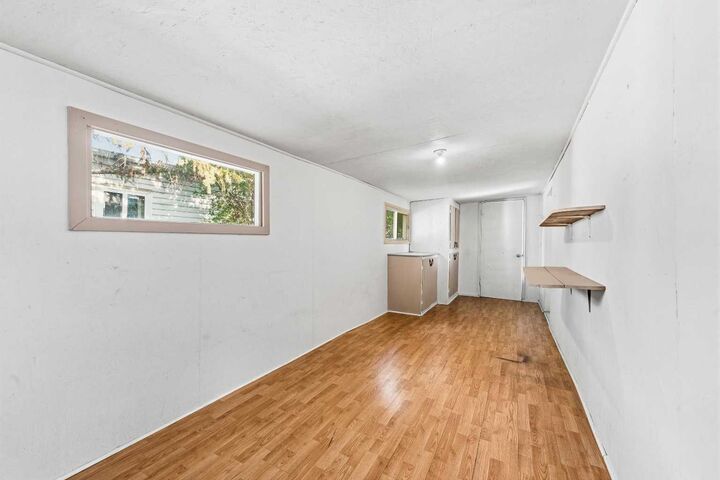
- Laminate
Exterior Features
- Roof: Metal
Parking
- Parking Pad
- Parking Space(s) : 1
Stories
- 1
Living Area
- 730 sqft
Listing Price History
Date
Event
Price
% Change
$ (+/-)
Oct 20, 2026
Price Changed
$35,000
-22%
-$10,000
Location
Disclaimer: Data is supplied by Pillar 9™ MLS® System. Pillar 9™ is the owner of the copyright in its MLS® System. Data is deemed reliable but is not guaranteed accurate by Pillar 9™. The trademarks MLS®, Multiple Listing Service® and the associated logos are owned by The Canadian Real Estate Association (CREA) and identify the quality of services provided by real estate professionals who are members of CREA. Used under license.
Data is supplied by Pillar 9™ MLS® System. Pillar 9™ is the owner of the copyright in its MLS® System. Data is deemed reliable but is not guaranteed accurate by Pillar 9™. The trademarks MLS®, Multiple Listing Service® and the associated logos are owned by The Canadian Real Estate Association (CREA) and identify the quality of services provided by real estate professionals who are members of CREA. Used under license.
Data is supplied by Pillar 9™ MLS® System. Pillar 9™ is the owner of the copyright in its MLS® System. Data is deemed reliable but is not guaranteed accurate by Pillar 9™. The trademarks MLS®, Multiple Listing Service® and the associated logos are owned by The Canadian Real Estate Association (CREA) and identify the quality of services provided by real estate professionals who are members of CREA. Used under license.


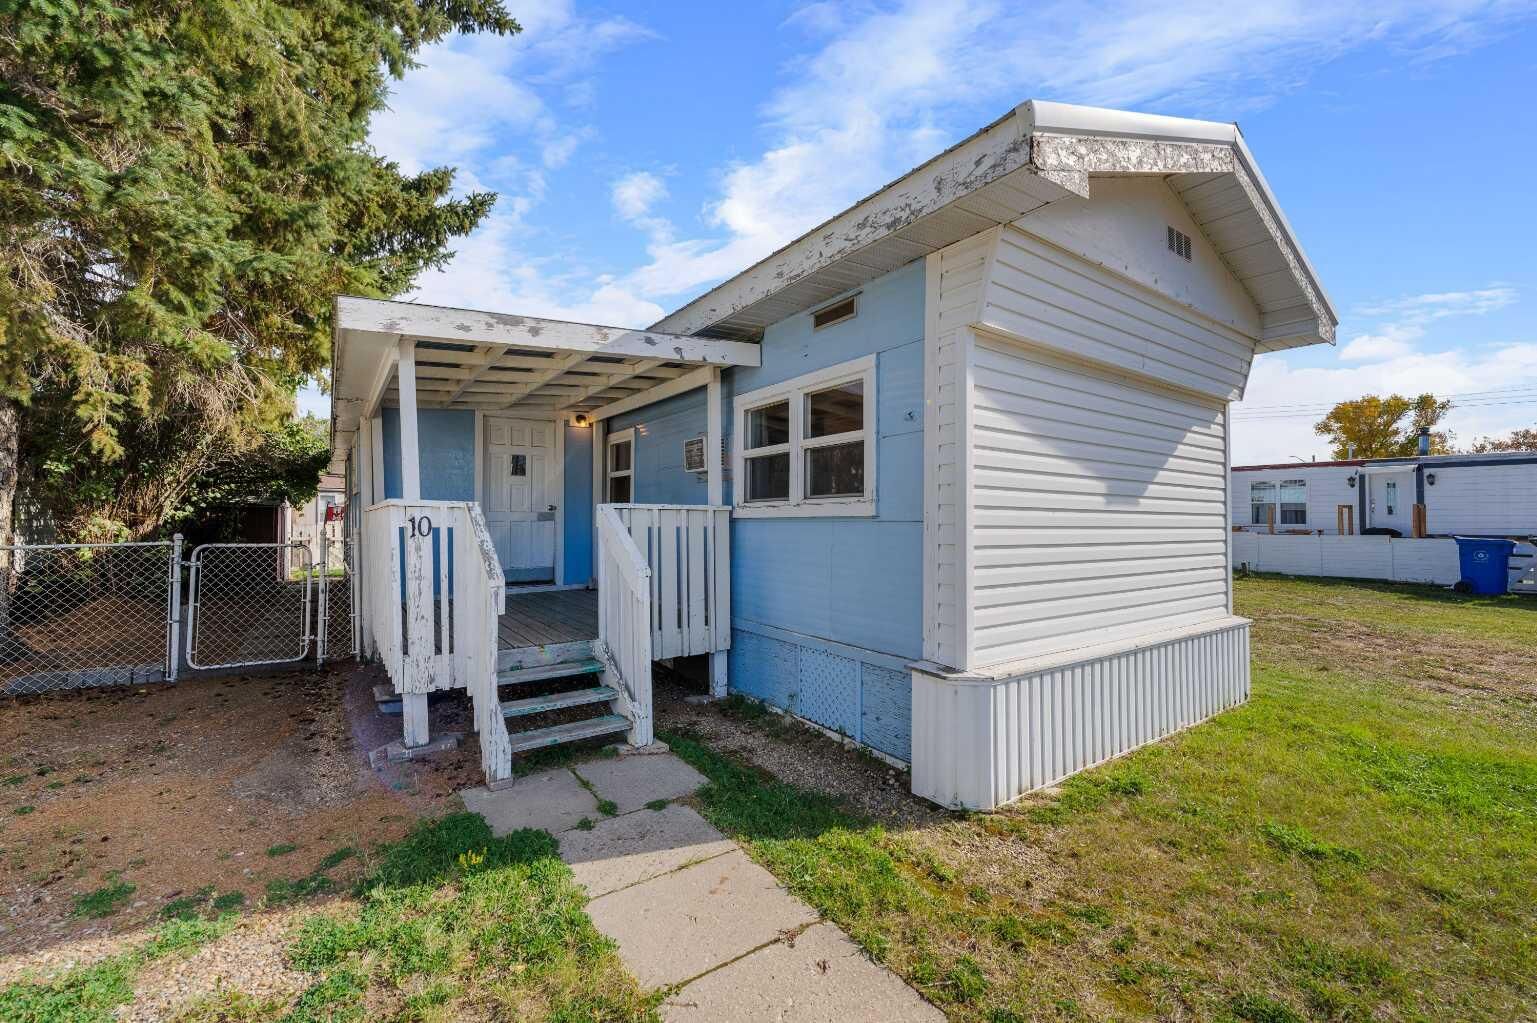
Incredible value and opportunity await at #10, 831 2nd Ave in Bassano! Situated on a leased lot with an affordable lot rent of just $510/month, this mobile home is ideal whether you are looking for a budget-friendly primary residence or a high-yield investment. Capitalize on Bassano’s exceptionally low rental inventory and strong housing demand.
This home features a durable, long-lasting metal roof, ensuring minimal maintenance and peace of mind for years to come. Enjoy small-town living with top-tier community amenities right at your doorstep: walk or a short drive to Bassano School (K-12), Bassano Health Centre & Medical Clinic, Bassano Memorial Library, and convenient downtown shops and pharmacy.
For recreation, enjoy the nearby Sage & Thistle Golf Course, Bassano & District Centennial Arena, outdoor swimming pool, curling rink, 5-pin bowling alley, THRIVE Fitness Centre, and the community off-leash dog park. Outdoor enthusiasts will appreciate quick access to the historic Bassano Dam and Crawling Valley Reservoir for fishing, boating, and camping. Perfectly situated off the Trans-Canada Highway (Hwy 1)—only 30 minutes to Brooks and 1.5 hours to Calgary. Contact your favourite agent to book your viewing today!