

Listing Courtesy of: PILLAR 9 - IDX / Listed By: Re/Max Real Estate (edmonton) Ltd.
108 Martin Avenue Bittern Lake, AB T0C 0L0
Active (25 Days)
$584,000 (CAD)
Description
MLS®:
A2325492
A2325492
Lot Size
0.84 acres
0.84 acres
Type
Single-Family Home
Single-Family Home
Year Built
1992
1992
Style
Bungalow
Bungalow
Views
Views
Views
County
Camrose County
Camrose County
Listed By
Danny Hertel, Re/Max Real Estate (edmonton) Ltd.
Source
PILLAR 9 - IDX
Last checked Jul 27 2026 at 3:42 PM GMT+0000
PILLAR 9 - IDX
Last checked Jul 27 2026 at 3:42 PM GMT+0000
Bathroom Details
- Full Bathrooms: 3
Interior Features
- Appliances : Refrigerator
- Appliances : Dishwasher
- Appliances : Electric Stove
- Appliances : Dryer
- Appliances : Microwave
- Laundry/Utility Room : In Basement
- Appliances : Washer
- Kitchen Island
- Quartz Counters
Subdivision
- Bittern Lake
Lot Information
- Private
- Views
- Cul-De-Sac
- Irregular Lot
Property Features
- Fireplace: Total Fireplace(s) : 0
- Foundation: Poured Concrete
Heating and Cooling
- Natural Gas
- Central Air
Basement Information
- Full
Flooring
- Carpet
- Linoleum
- Laminate
- Tile
Exterior Features
- Roof: Asphalt Shingle
Utility Information
- Sewer: Septic Field
Parking
- Rv Access/Parking
- Parking Space(s) : 6
Stories
- 1
Living Area
- 1,333 sqft
Location
Disclaimer: Data is supplied by Pillar 9™ MLS® System. Pillar 9™ is the owner of the copyright in its MLS® System. Data is deemed reliable but is not guaranteed accurate by Pillar 9™. The trademarks MLS®, Multiple Listing Service® and the associated logos are owned by The Canadian Real Estate Association (CREA) and identify the quality of services provided by real estate professionals who are members of CREA. Used under license.
Data is supplied by Pillar 9™ MLS® System. Pillar 9™ is the owner of the copyright in its MLS® System. Data is deemed reliable but is not guaranteed accurate by Pillar 9™. The trademarks MLS®, Multiple Listing Service® and the associated logos are owned by The Canadian Real Estate Association (CREA) and identify the quality of services provided by real estate professionals who are members of CREA. Used under license.
Data is supplied by Pillar 9™ MLS® System. Pillar 9™ is the owner of the copyright in its MLS® System. Data is deemed reliable but is not guaranteed accurate by Pillar 9™. The trademarks MLS®, Multiple Listing Service® and the associated logos are owned by The Canadian Real Estate Association (CREA) and identify the quality of services provided by real estate professionals who are members of CREA. Used under license.


That Bittern Lake property you’ve had your eye on? It’s officially for sale.
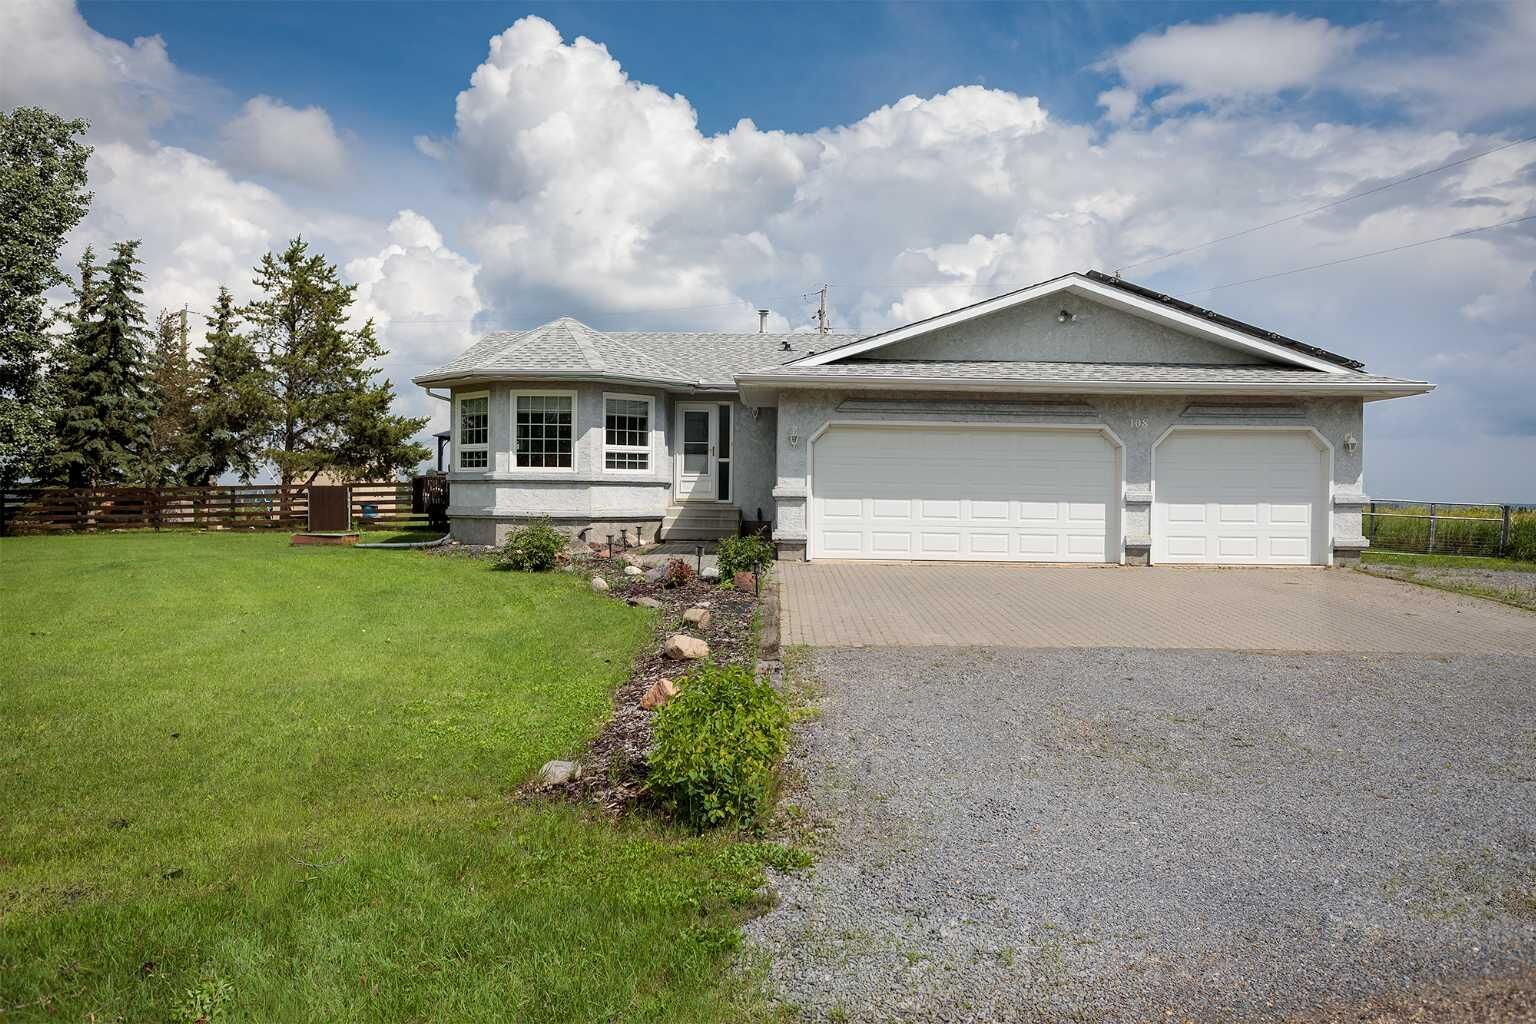
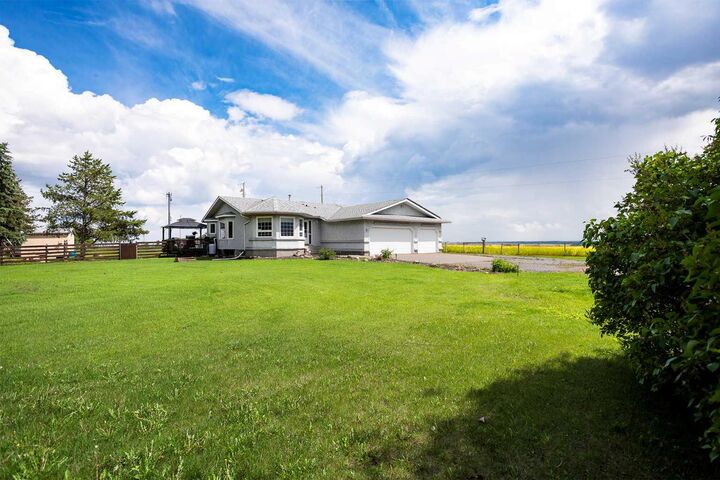
Wake up to amazing views from your fully fenced yard. Grab coffee in your renovated kitchen with quartz counters + stainless appliances and watch the sunrise through the window. Kick back on the huge deck or concrete patio, fire up the BBQ, and enjoy the space.
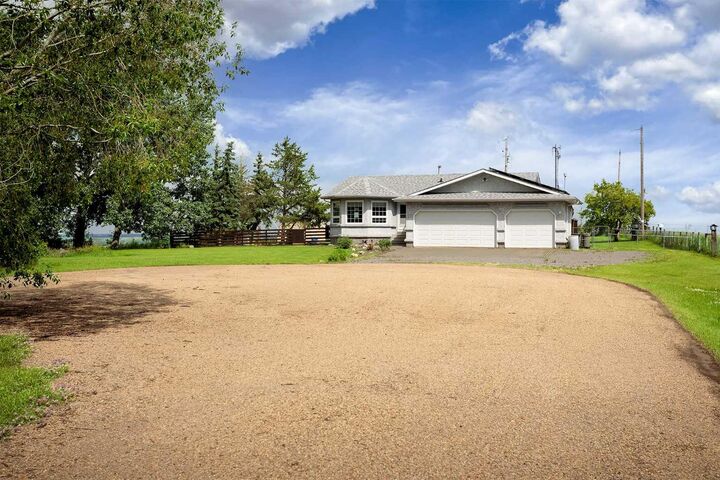
Inside you’ve got: open living/dining, main-floor master with 3pc ensuite, and 2 generous sized bedrooms, finished basement with a big rec room + 2 more bedrooms + 3pc bath. Outside: triple garage with RV parking + 220V, 16x26 shed, and lots of room to garden. Country living with city water.
Bonus Improvements : New central air + solar panels
Let’s get you in to see it. SELLER MAY CONSIDER A TRADE FOR HOUSE IN CAMROSE