

Listing Courtesy of: PILLAR 9 - IDX / Listed By: Cir Realty
5260 Lansdowne Avenue Blackfalds, AB T0M 0J0
Active
$275,000 (CAD)
Description
MLS®:
A2334845
A2334845
Lot Size
4,560 SQFT
4,560 SQFT
Type
Single-Family Home
Single-Family Home
Year Built
1996
1996
Style
Bi-Level
Bi-Level
County
Lacombe County
Lacombe County
Listed By
Jessica Lebreton, Cir Realty
Source
PILLAR 9 - IDX
Last checked Aug 5 2026 at 5:40 PM GMT+0000
PILLAR 9 - IDX
Last checked Aug 5 2026 at 5:40 PM GMT+0000
Bathroom Details
- Full Bathrooms: 2
Interior Features
- Appliances : Refrigerator
- Appliances : Dishwasher
- Appliances : Electric Stove
- Appliances : Dryer
- Appliances : Microwave
- Appliances : Window Coverings
- Laundry/Utility Room : In Basement
- Appliances : Washer
- Ceiling Fan(s)
- No Smoking Home
- Storage
- Laminate Counters
Subdivision
- Briarwood
Lot Information
- Low Maintenance Landscape
- Back Lane
- Corner Lot
- Back Yard
Property Features
- Fireplace: Total Fireplace(s) : 0
- Foundation: Poured Concrete
Heating and Cooling
- Forced Air
- None
Basement Information
- Full
Flooring
- Linoleum
- Laminate
Exterior Features
- Roof: Asphalt Shingle
Parking
- Off Street
- Parking Space(s) : 1
Stories
- 2
Living Area
- 999 sqft
Location
Disclaimer: Data is supplied by Pillar 9™ MLS® System. Pillar 9™ is the owner of the copyright in its MLS® System. Data is deemed reliable but is not guaranteed accurate by Pillar 9™. The trademarks MLS®, Multiple Listing Service® and the associated logos are owned by The Canadian Real Estate Association (CREA) and identify the quality of services provided by real estate professionals who are members of CREA. Used under license.
Data is supplied by Pillar 9™ MLS® System. Pillar 9™ is the owner of the copyright in its MLS® System. Data is deemed reliable but is not guaranteed accurate by Pillar 9™. The trademarks MLS®, Multiple Listing Service® and the associated logos are owned by The Canadian Real Estate Association (CREA) and identify the quality of services provided by real estate professionals who are members of CREA. Used under license.
Data is supplied by Pillar 9™ MLS® System. Pillar 9™ is the owner of the copyright in its MLS® System. Data is deemed reliable but is not guaranteed accurate by Pillar 9™. The trademarks MLS®, Multiple Listing Service® and the associated logos are owned by The Canadian Real Estate Association (CREA) and identify the quality of services provided by real estate professionals who are members of CREA. Used under license.


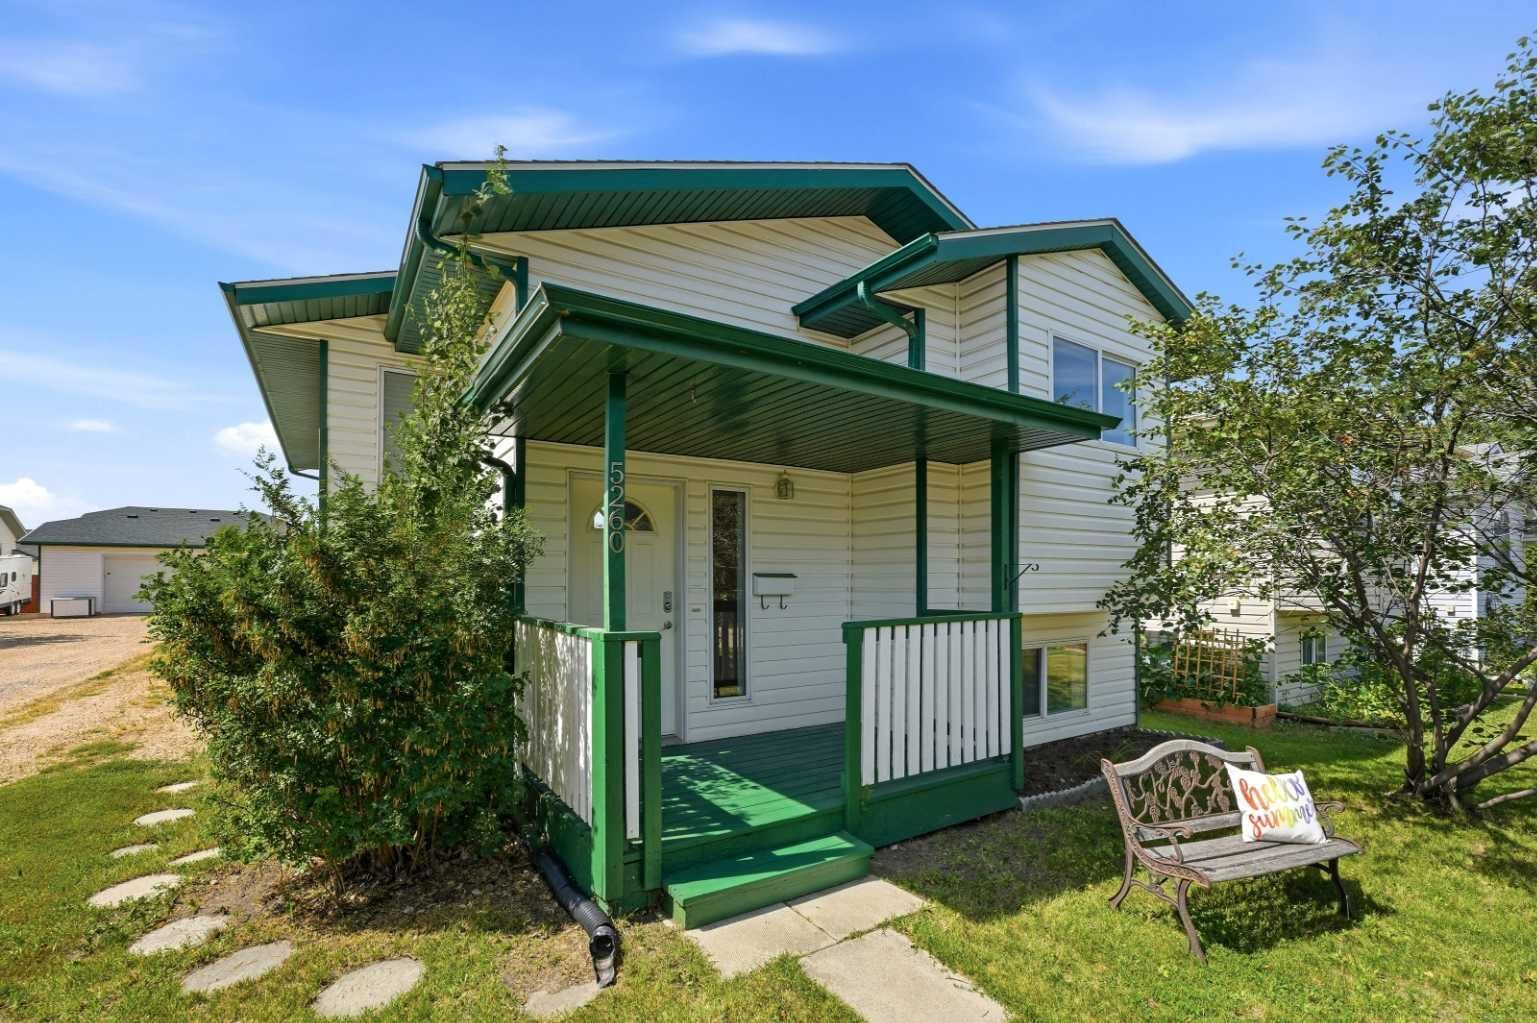
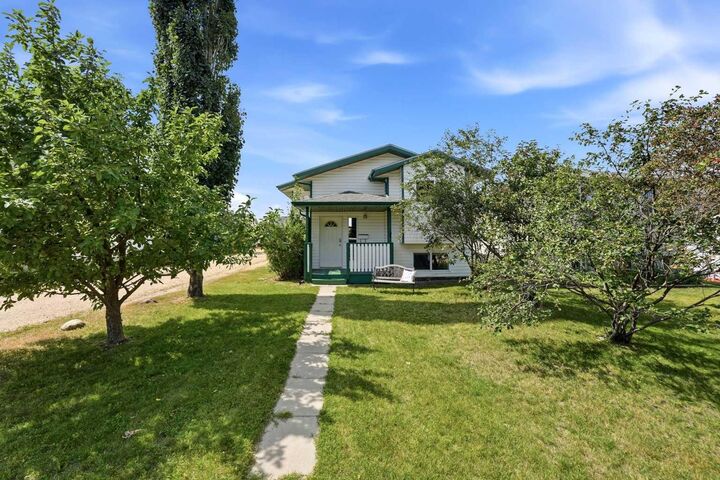
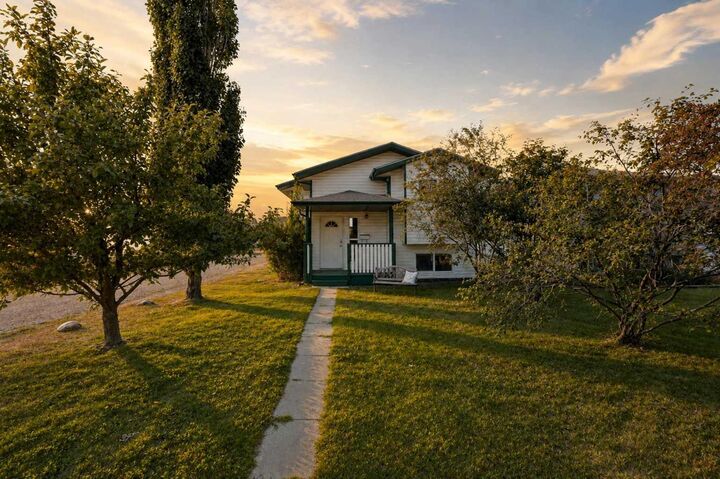
Situated on a spacious corner lot, this home is just a short walk to the Eagle Builders Centre, Abbey Centre, parks, playgrounds, walking trails, schools, and the Community Gardens, making it an ideal location for families. An east facing covered front porch is perfect to enjoy morning coffee on. The bright main floor offers plenty of natural light, three bedrooms, and a full bathroom with a giant soaker tub. Downstairs you'll find a fourth bedroom, a second full bathroom with a walk in tiled shower, and space to develop a generous sized family room.
Step outside to enjoy the fully fenced backyard featuring a freshly stained massive west facing deck that's perfect for summer BBQs, relaxing evenings, and entertaining. The corner lot offers extra yard space, has RV parking potential, and is fully fenced! Whether you're a first-time buyer, investor, or looking for more space, this home checks all the boxes in a fantastic Blackfalds location!