

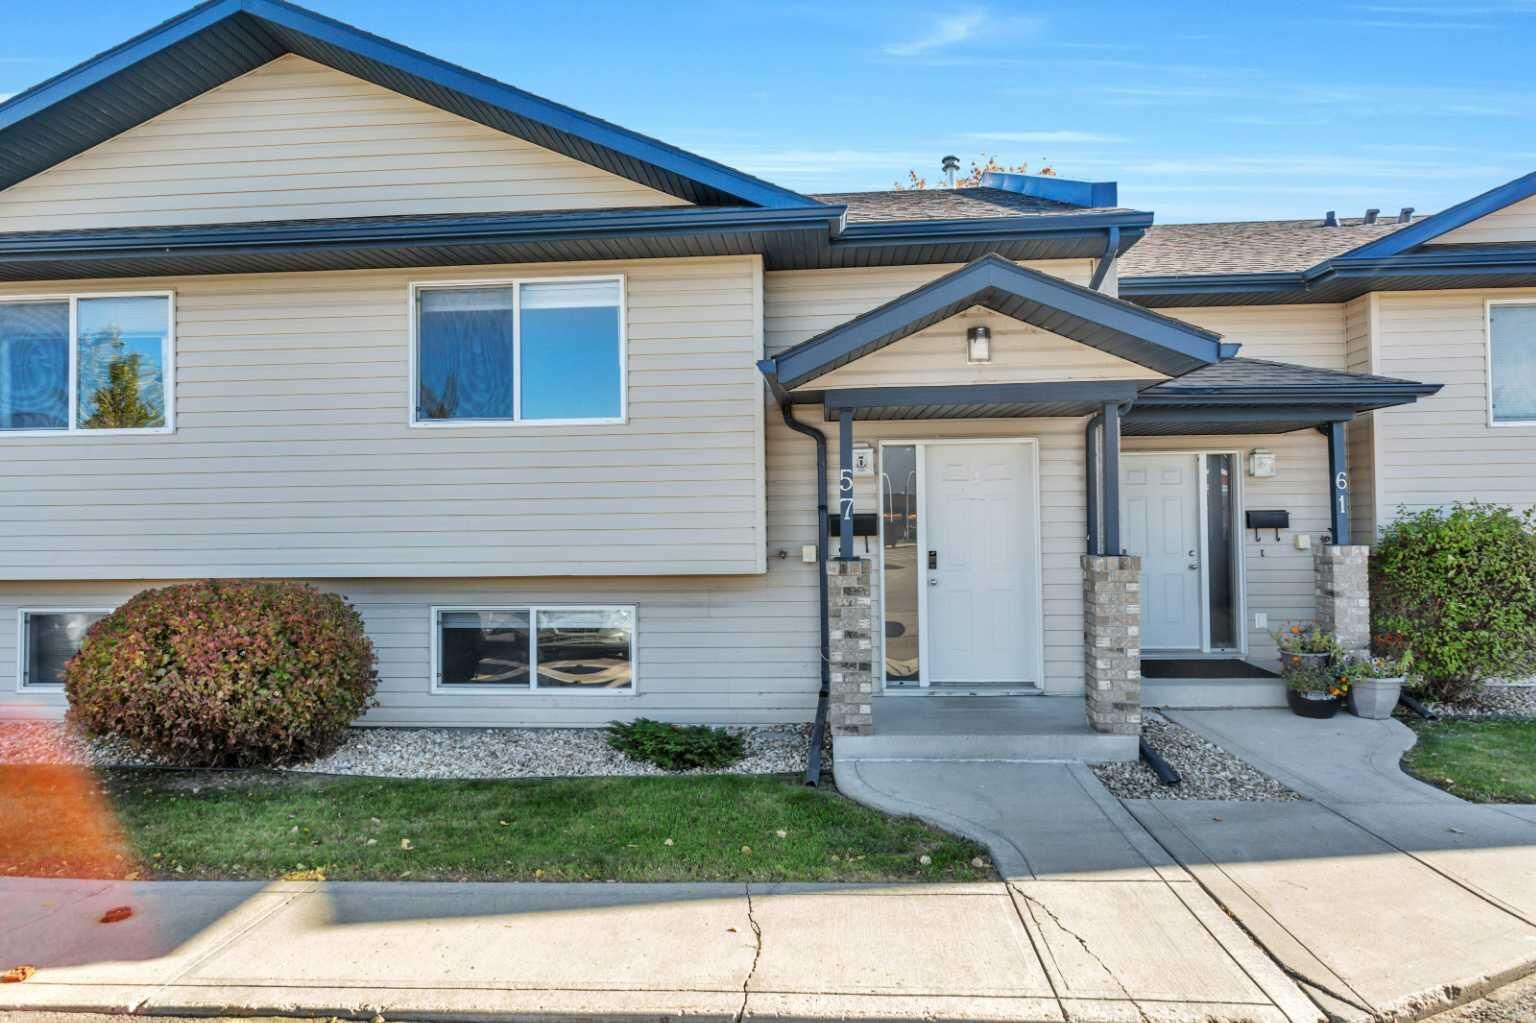
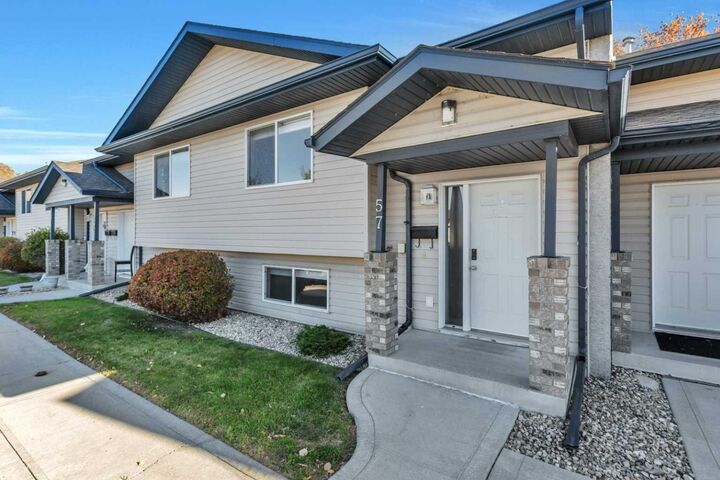
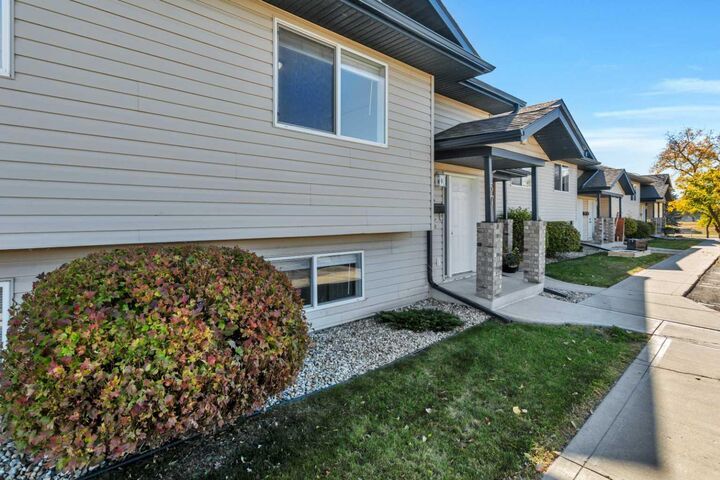
Listing Courtesy of: PILLAR 9 - IDX / Listed By: Cir Realty
57 Leung Place Blackfalds, AB T0M 0J0
Active (0 Days)
$250,000 (CAD)
Description
MLS®:
A2353033
A2353033
Type
Single-Family Home
Single-Family Home
Year Built
2004
2004
Style
Bi-Level
Bi-Level
County
Lacombe County
Lacombe County
Listed By
Jessica Lebreton, Cir Realty
Source
PILLAR 9 - IDX
Last checked Oct 16 2026 at 11:54 PM GMT+0000
PILLAR 9 - IDX
Last checked Oct 16 2026 at 11:54 PM GMT+0000
Bathroom Details
- Full Bathrooms: 2
Interior Features
- Appliances : Refrigerator
- Appliances : Stove(s)
- Appliances : Dishwasher
- Laundry/Utility Room : In Basement
- Appliances : Washer/Dryer Stacked
- Kitchen Island
- No Smoking Home
- Open Floorplan
- Laminate Counters
Subdivision
- Panorama Estates
Lot Information
- No Neighbours Behind
- Landscaped
- Environmental Reserve
- Treed
- Rectangular Lot
- Backs on to Park/Green Space
- Many Trees
- Greenbelt
- Creek/River/Stream/Pond
Property Features
- Fireplace: Total Fireplace(s) : 0
- Foundation: Poured Concrete
Heating and Cooling
- Forced Air
- None
Basement Information
- Full
Condo Information
- Fees: $338/Monthly
Flooring
- Carpet
- Vinyl Plank
Exterior Features
- Roof: Asphalt Shingle
Parking
- Parking Pad
- Parking Space(s) : 2
Stories
- 2
Living Area
- 761 sqft
Listing Price History
Date
Event
Price
% Change
$ (+/-)
Oct 16, 2026
Price Changed
$250,000
900%
$225,000
Location
Disclaimer: Data is supplied by Pillar 9™ MLS® System. Pillar 9™ is the owner of the copyright in its MLS® System. Data is deemed reliable but is not guaranteed accurate by Pillar 9™. The trademarks MLS®, Multiple Listing Service® and the associated logos are owned by The Canadian Real Estate Association (CREA) and identify the quality of services provided by real estate professionals who are members of CREA. Used under license.
Data is supplied by Pillar 9™ MLS® System. Pillar 9™ is the owner of the copyright in its MLS® System. Data is deemed reliable but is not guaranteed accurate by Pillar 9™. The trademarks MLS®, Multiple Listing Service® and the associated logos are owned by The Canadian Real Estate Association (CREA) and identify the quality of services provided by real estate professionals who are members of CREA. Used under license.
Data is supplied by Pillar 9™ MLS® System. Pillar 9™ is the owner of the copyright in its MLS® System. Data is deemed reliable but is not guaranteed accurate by Pillar 9™. The trademarks MLS®, Multiple Listing Service® and the associated logos are owned by The Canadian Real Estate Association (CREA) and identify the quality of services provided by real estate professionals who are members of CREA. Used under license.


ONE OF THE BEST FEATURES IS THE BACKYARD SETTING! With NO NEIGHBOURS BEHIND, this property backs onto a beautiful treed reserve complete with a pond and an abundance of birdlife. Enjoy the peaceful surroundings and the morning eastern sunshine while sipping your coffee on the back deck, listening to the birds. A lovely little escape right in town! The fenced backyard and nearby walking paths add even more to this outdoor space. LOCATION IS A BIG BONUS! Within walking distance to schools, ball diamonds, the Abbey Centre, bike track, playgrounds, and walking trails, there's no shortage of activities nearby! Plus, with quick and easy access to Highway 2, commuting to Red Deer, Lacombe, or surrounding communities is a breeze. A fantastic opportunity to enjoy affordable homeownership, a peaceful natural setting, and all the conveniences of a family-friendly community!