

Listing Courtesy of: PILLAR 9 - IDX / Listed By: Musgrave Agencies
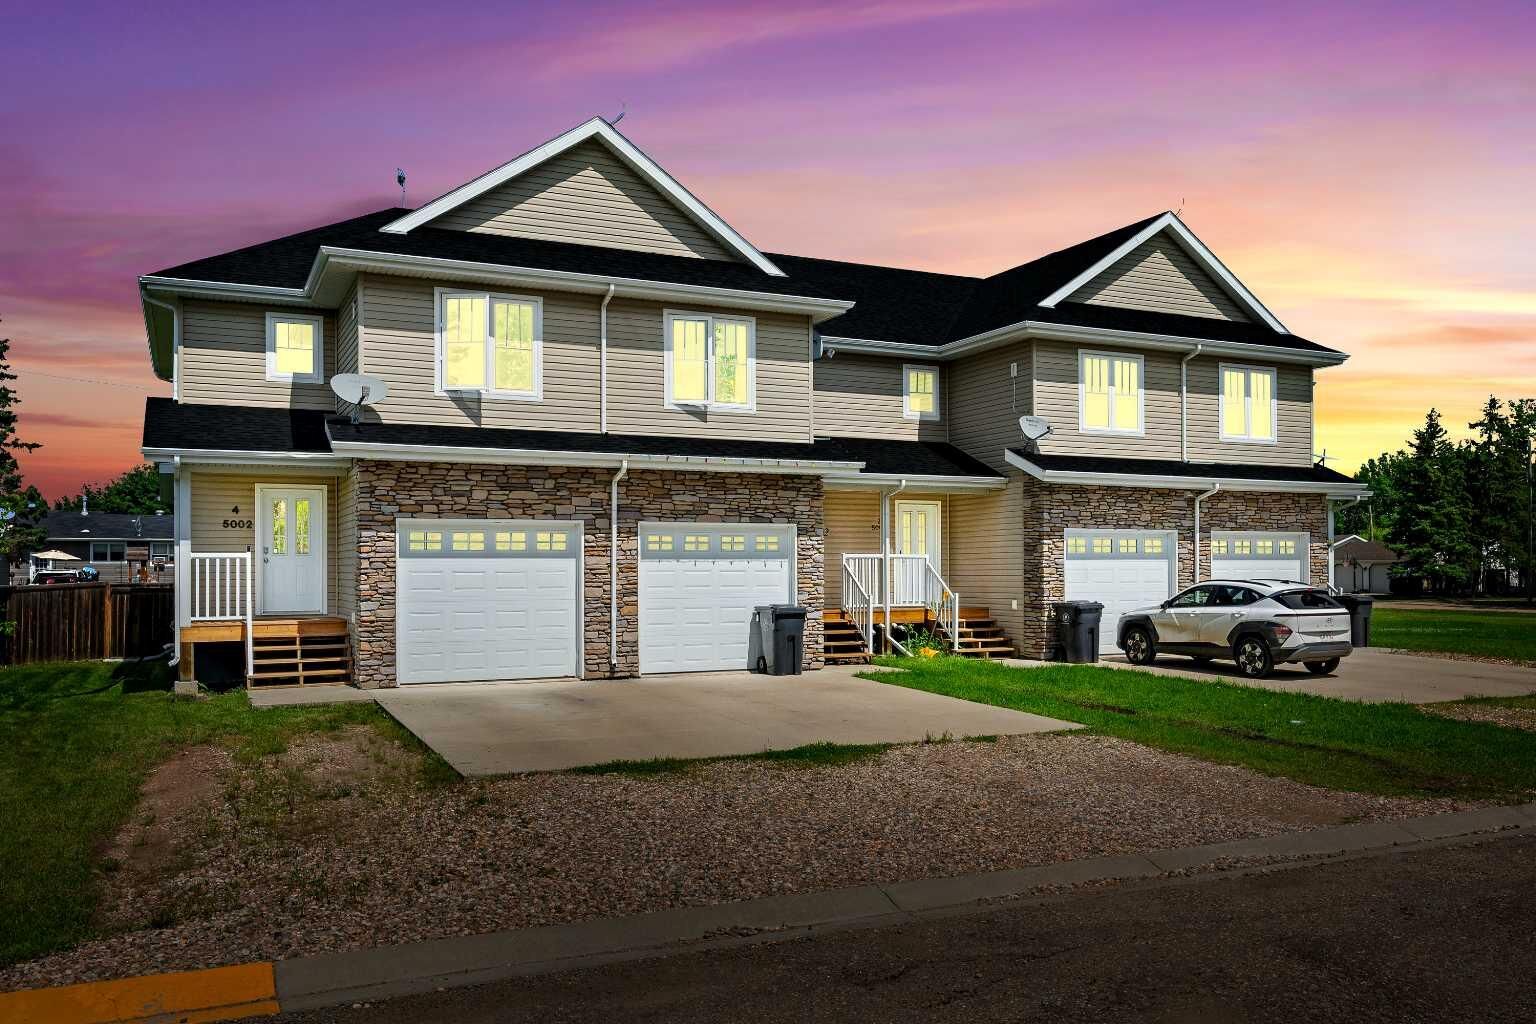
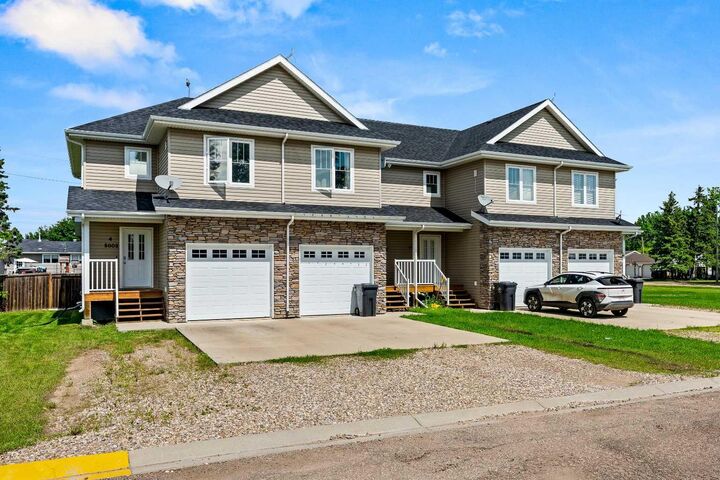
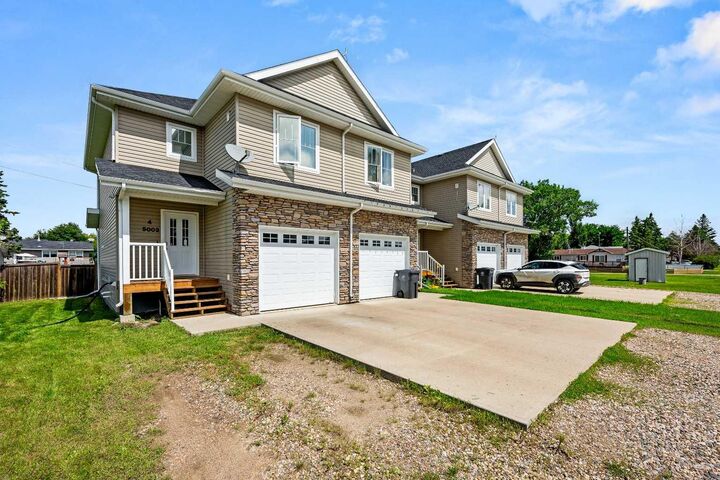
5002 51 Avenue 4 Blackfoot, AB T0B 0L0
Active
$319,900 (CAD)
Description
MLS®:
A2327056
A2327056
Lot Size
4,791 SQFT
4,791 SQFT
Type
Single-Family Home
Single-Family Home
Year Built
2014
2014
Style
2 Storey
2 Storey
County
Vermilion River County No. 24
Vermilion River County No. 24
Listed By
Colin Clarke, Musgrave Agencies
Source
PILLAR 9 - IDX
Last checked Jul 7 2026 at 1:00 AM GMT+0000
PILLAR 9 - IDX
Last checked Jul 7 2026 at 1:00 AM GMT+0000
Bathroom Details
- Full Bathrooms: 2
- Half Bathroom: 1
Interior Features
- Appliances : Refrigerator
- Appliances : Stove(s)
- Appliances : Dishwasher
- Appliances : Washer/Dryer
- Appliances : Window Coverings
- Appliances : Microwave Hood Fan
- Appliances : Garburator
- Laundry/Utility Room : Upper Level
- Open Floorplan
- Walk-In Closet(s)
- See Remarks
Subdivision
- Blackfoot
Lot Information
- Irregular Lot
- Lawn
Property Features
- Fireplace: Total Fireplace(s) : 0
- Foundation: Preserved Wood
Heating and Cooling
- Natural Gas
- None
Basement Information
- Full
Condo Information
- Fees: $234/Monthly
Flooring
- Carpet
- Linoleum
- Laminate
Exterior Features
- Roof: Asphalt Shingle
Garage
- Single Garage Attached
Parking
- Insulated
- Parking Space(s) : 3
Stories
- 2
Living Area
- 1,210 sqft
Location
Disclaimer: Data is supplied by Pillar 9™ MLS® System. Pillar 9™ is the owner of the copyright in its MLS® System. Data is deemed reliable but is not guaranteed accurate by Pillar 9™. The trademarks MLS®, Multiple Listing Service® and the associated logos are owned by The Canadian Real Estate Association (CREA) and identify the quality of services provided by real estate professionals who are members of CREA. Used under license.
Data is supplied by Pillar 9™ MLS® System. Pillar 9™ is the owner of the copyright in its MLS® System. Data is deemed reliable but is not guaranteed accurate by Pillar 9™. The trademarks MLS®, Multiple Listing Service® and the associated logos are owned by The Canadian Real Estate Association (CREA) and identify the quality of services provided by real estate professionals who are members of CREA. Used under license.
Data is supplied by Pillar 9™ MLS® System. Pillar 9™ is the owner of the copyright in its MLS® System. Data is deemed reliable but is not guaranteed accurate by Pillar 9™. The trademarks MLS®, Multiple Listing Service® and the associated logos are owned by The Canadian Real Estate Association (CREA) and identify the quality of services provided by real estate professionals who are members of CREA. Used under license.


The main floor features a bright, open-concept layout with a beautiful kitchen that flows seamlessly into the dining and living areas, creating a comfortable space for everyday living and entertaining. Upstairs you’ll find three generously sized bedrooms, including a spacious primary suite with its own full ensuite, along with an additional full bathroom.
The fully finished basement adds even more living space with a large family room that could easily be converted into a fourth bedroom if desired, along with a modern full bathroom and plenty of storage. An attached 20’ x 12’ garage offers convenient parking and room for your vehicle, outdoor gear, or extra storage.
Completing the property is a spacious backyard, giving you plenty of room to relax, entertain, or enjoy the outdoors. If you’re looking for a move-in-ready home in a quiet community with a functional layout and the flexibility to grow with your needs, this one is worth a look.