

Listing Courtesy of: PILLAR 9 - IDX / eXp Realty Of Canada
13302 17 Avenue Blairmore, AB T0K 0E0
Active
$425,000 (CAD)
Description
MLS®:
A2315506
A2315506
Lot Size
5,000 SQFT
5,000 SQFT
Type
Single-Family Home
Single-Family Home
Year Built
1910
1910
Style
Bungalow
Bungalow
Views
Views
Views
County
Crowsnest Pass
Crowsnest Pass
Listed By
Tamara Rzan, eXp Realty Of Canada
Source
PILLAR 9 - IDX
Last checked May 28 2026 at 7:28 PM GMT+0000
PILLAR 9 - IDX
Last checked May 28 2026 at 7:28 PM GMT+0000
Bathroom Details
- Full Bathroom: 1
Interior Features
- Appliances : Refrigerator
- Appliances : Dishwasher
- Appliances : Microwave
- Laundry/Utility Room : In Basement
- Appliances : Washer
- Appliances : Gas Dryer
- Appliances : Electric Oven
- Built-In Features
- Ceiling Fan(s)
- Double Vanity
- Vinyl Windows
Subdivision
- None
Lot Information
- Landscaped
- Views
- Lawn
- Rectangular Lot
- Corner Lot
- Back Yard
- Level
- Few Trees
Property Features
- Fireplace: Total Fireplace(s) : 1 Gas
- Foundation: Poured Concrete
Heating and Cooling
- Natural Gas
- None
Basement Information
- Full
Flooring
- Linoleum
- Laminate
Exterior Features
- Roof: Asphalt Shingle
Garage
- Single Garage Detached
Parking
- Rv Access/Parking
- Parking Space(s) : 5
Stories
- 1
Living Area
- 1,055 sqft
Location
Disclaimer: Data is supplied by Pillar 9™ MLS® System. Pillar 9™ is the owner of the copyright in its MLS® System. Data is deemed reliable but is not guaranteed accurate by Pillar 9™. The trademarks MLS®, Multiple Listing Service® and the associated logos are owned by The Canadian Real Estate Association (CREA) and identify the quality of services provided by real estate professionals who are members of CREA. Used under license.
Data is supplied by Pillar 9™ MLS® System. Pillar 9™ is the owner of the copyright in its MLS® System. Data is deemed reliable but is not guaranteed accurate by Pillar 9™. The trademarks MLS®, Multiple Listing Service® and the associated logos are owned by The Canadian Real Estate Association (CREA) and identify the quality of services provided by real estate professionals who are members of CREA. Used under license.
Data is supplied by Pillar 9™ MLS® System. Pillar 9™ is the owner of the copyright in its MLS® System. Data is deemed reliable but is not guaranteed accurate by Pillar 9™. The trademarks MLS®, Multiple Listing Service® and the associated logos are owned by The Canadian Real Estate Association (CREA) and identify the quality of services provided by real estate professionals who are members of CREA. Used under license.


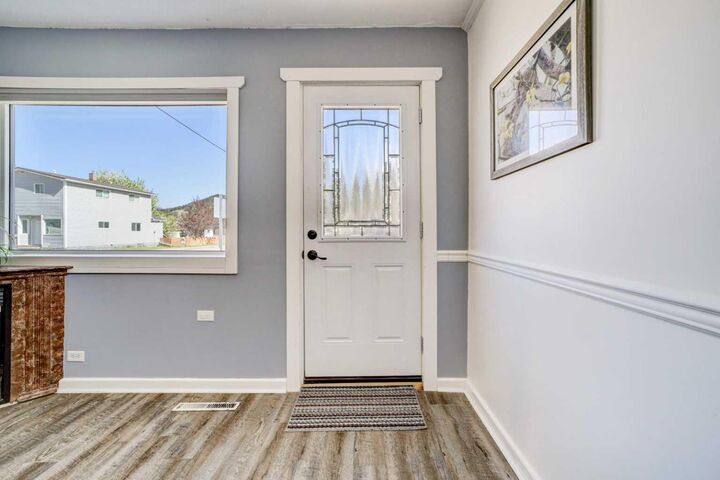
Inside, the expansive kitchen offers plenty of room to gather and flows seamlessly into the large living area, where a corner gas fireplace adds warmth and character. Bright bedrooms and a spacious bathroom with double vanity provide functional everyday living, while the full basement—with a roughed-in bathroom—offers excellent potential for future development and added living space.
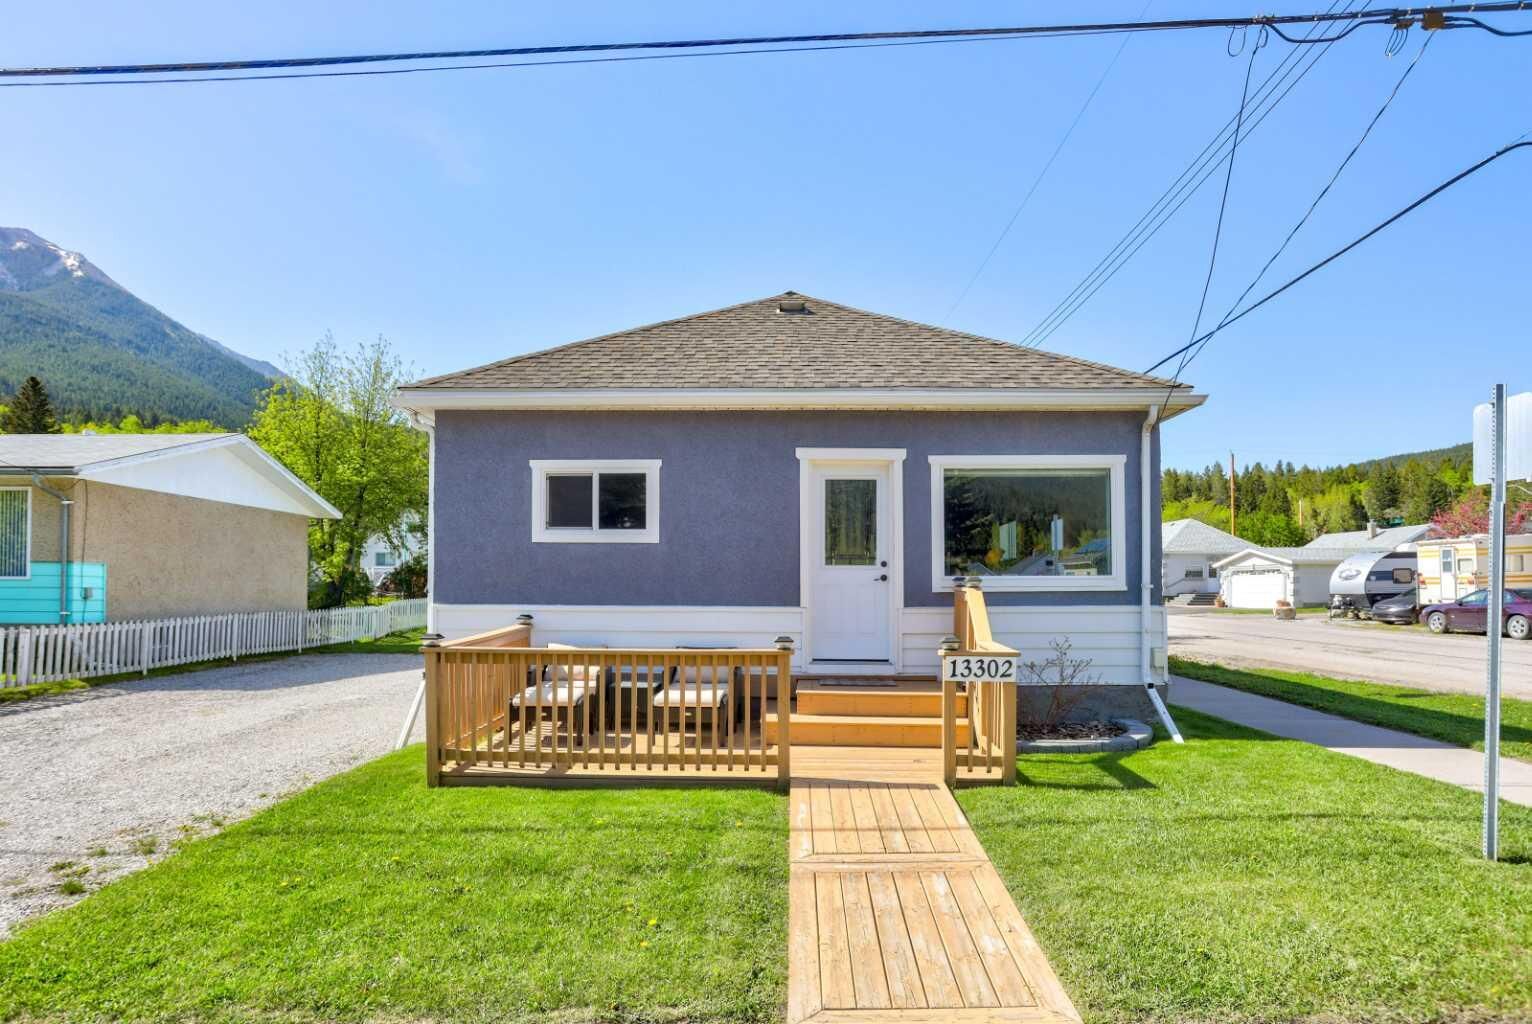
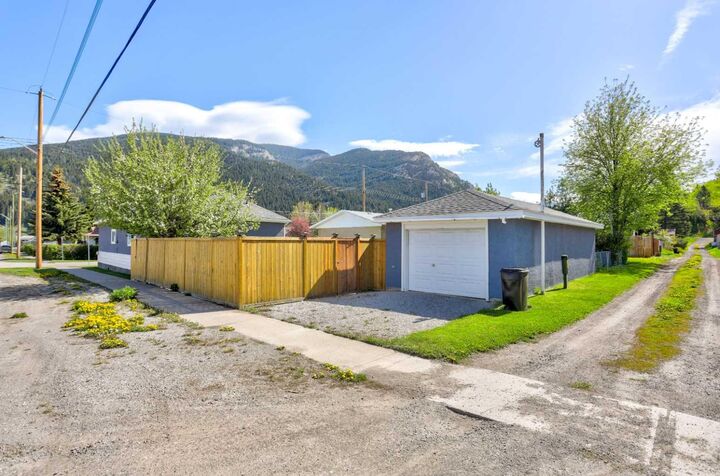
Outside, the updated windows and fresh exterior paint create welcoming curb appeal. The 50' x 100' corner lot provides abundant parking with room for an RV, plus an oversized detached single garage for additional storage and convenience. The backyard features patio space, lawn area, partial privacy fencing, and beautiful mountain views that create the perfect setting to relax and unwind.
Conveniently located within walking distance to many of Blairmore’s amenities, this property also places you close to hiking and biking trails, camping, fly fishing in the Crowsnest River, and skiing at Pass Powderkeg Ski Area. Whether you’re looking for a full-time home or a mountain getaway, this property is an opportunity to settle into the lifestyle and natural beauty of the Crowsnest Pass.