

Listing Courtesy of: PILLAR 9 - IDX / Listed By: Century 21 Foothills Real Estate
632 1 Street W Brooks, AB T1R 0N3
Active (1 Days)
$299,000 (CAD)
Description
MLS®:
A2339969
A2339969
Lot Size
3,002 SQFT
3,002 SQFT
Type
Single-Family Home
Single-Family Home
Year Built
1996
1996
Style
Bi-Level, Attached-Side by Side
Bi-Level, Attached-Side by Side
County
Newell County No. 4
Newell County No. 4
Listed By
Nikki Cyr, Century 21 Foothills Real Estate
Source
PILLAR 9 - IDX
Last checked Sep 5 2026 at 8:08 AM GMT+0000
PILLAR 9 - IDX
Last checked Sep 5 2026 at 8:08 AM GMT+0000
Bathroom Details
- Full Bathrooms: 2
Interior Features
- Appliances : Refrigerator
- Appliances : Stove(s)
- Appliances : Dishwasher
- Laundry/Utility Room : Main Level
- Appliances : Microwave
- Appliances : Washer/Dryer
- Appliances : Window Coverings
- Laundry/Utility Room : In Basement
- Laundry/Utility Room : Multiple Locations
- Ceiling Fan(s)
- Separate Entrance
Subdivision
- Fairview
Lot Information
- Lawn
- Back Lane
- Back Yard
Property Features
- Fireplace: Total Fireplace(s) : 0
- Foundation: Poured Concrete
Heating and Cooling
- Natural Gas
- Central Air
Basement Information
- Full
Flooring
- Carpet
- Linoleum
- Laminate
Exterior Features
- Roof: Metal
Parking
- Off Street
- Parking Space(s) : 2
Stories
- 2
Living Area
- 844 sqft
Location
Disclaimer: Data is supplied by Pillar 9™ MLS® System. Pillar 9™ is the owner of the copyright in its MLS® System. Data is deemed reliable but is not guaranteed accurate by Pillar 9™. The trademarks MLS®, Multiple Listing Service® and the associated logos are owned by The Canadian Real Estate Association (CREA) and identify the quality of services provided by real estate professionals who are members of CREA. Used under license.
Data is supplied by Pillar 9™ MLS® System. Pillar 9™ is the owner of the copyright in its MLS® System. Data is deemed reliable but is not guaranteed accurate by Pillar 9™. The trademarks MLS®, Multiple Listing Service® and the associated logos are owned by The Canadian Real Estate Association (CREA) and identify the quality of services provided by real estate professionals who are members of CREA. Used under license.
Data is supplied by Pillar 9™ MLS® System. Pillar 9™ is the owner of the copyright in its MLS® System. Data is deemed reliable but is not guaranteed accurate by Pillar 9™. The trademarks MLS®, Multiple Listing Service® and the associated logos are owned by The Canadian Real Estate Association (CREA) and identify the quality of services provided by real estate professionals who are members of CREA. Used under license.


The main floor features an open-concept living and kitchen area, two bedrooms, a 4-piece bathroom, and conveniently located main-floor laundry tucked into the hallway closet.
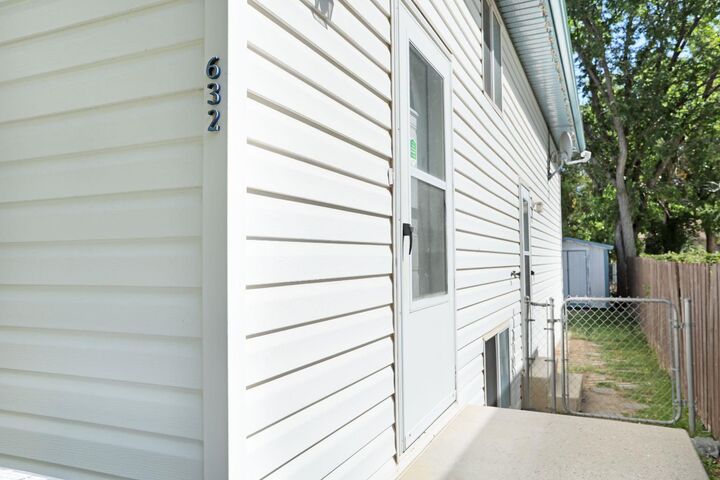
The lower level offers a separate living area with a kitchen, living room, 4-piece bathroom, and two additional bedrooms. With a separate entrance, this space offers added privacy and flexibility—ideal for visiting family, overnight guests, extended family or simply additional room to spread out.
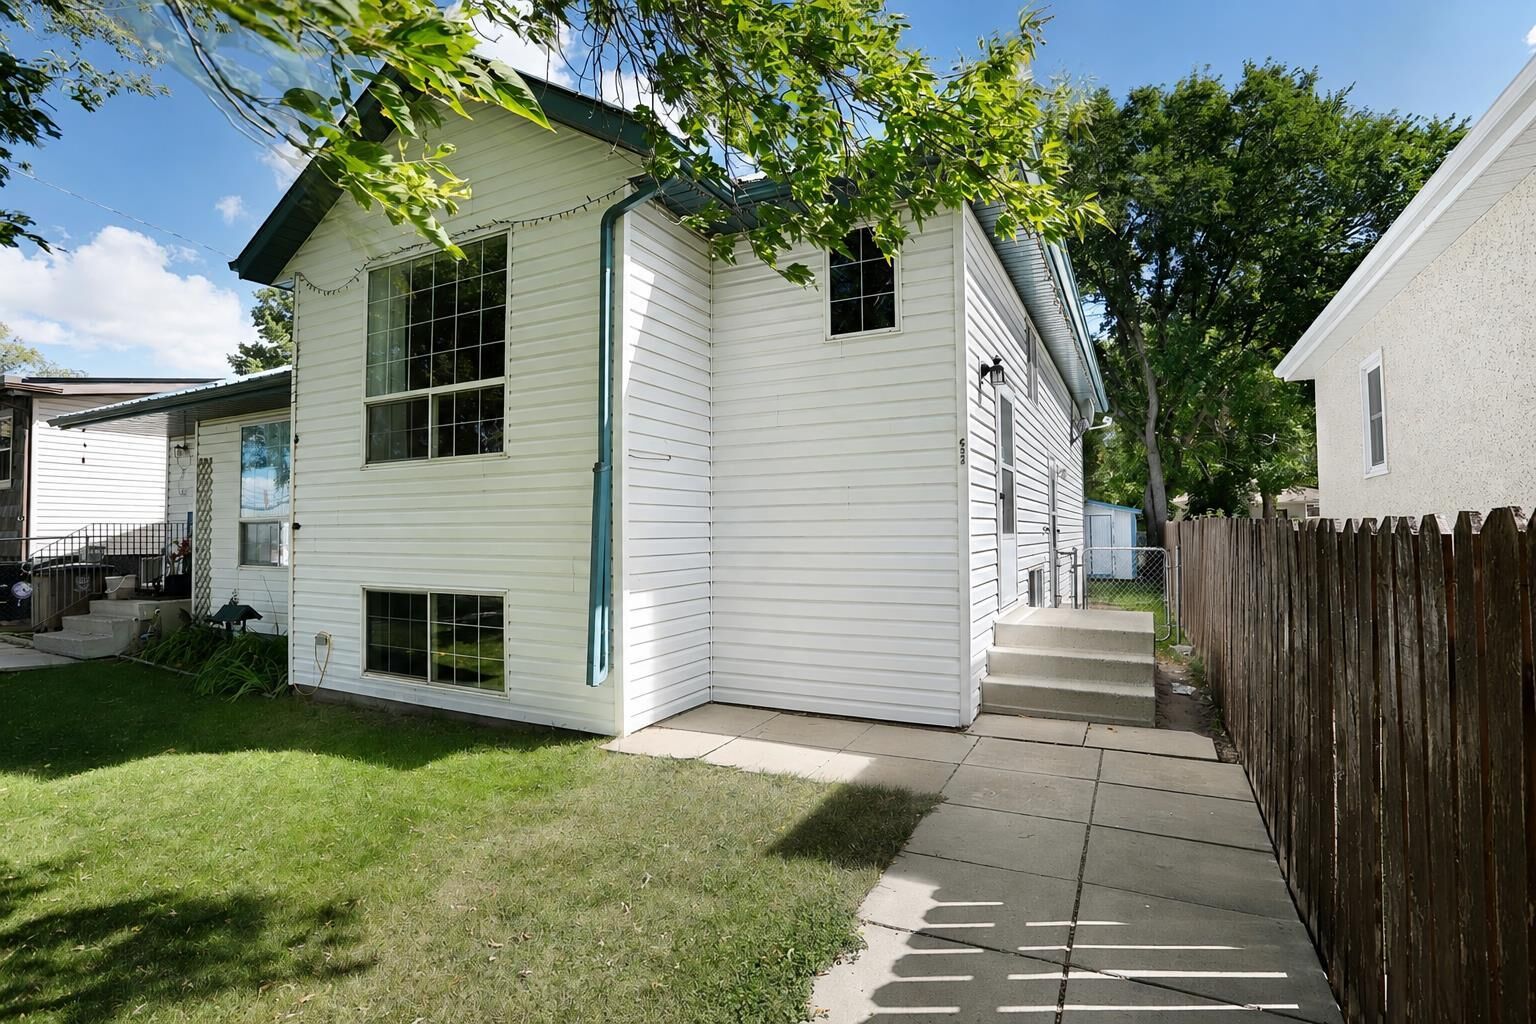
Numerous updates have been completed, including: basement kitchenette, appliances, laminate flooring in basement, washer/dryer. The metal roof was installed in 2018, offering added durability and peace of mind. The home also features central air conditioning for comfortable summers, while the bi-level design allows plenty of natural light into the lower level.
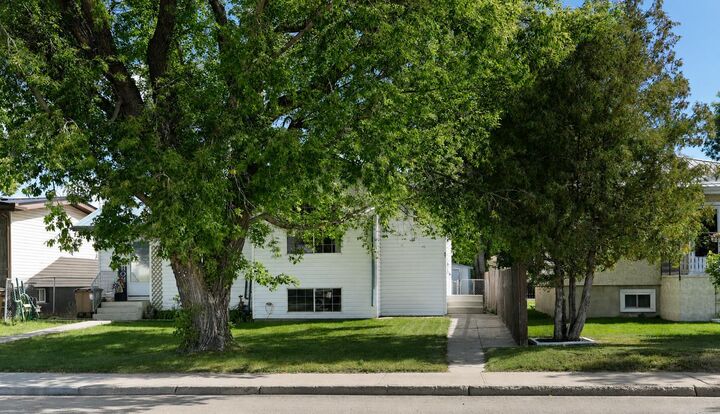
Outside, enjoy a low-maintenance fenced yard, rear parking, and a shed for additional storage. The central location is close to schools, parks, shopping, and other everyday amenities.
An affordable opportunity with a flexible layout and a variety of possibilities. Come see all that 632 1 St W has to offer!