

Listing Courtesy of: PILLAR 9 - IDX / Listed By: Cir Realty
101 Bridlewood Street Calgary, AB T2Y 3R7
Active (1 Days)
$729,900 (CAD)
Description
MLS®:
A2328594
A2328594
Lot Size
3,616 SQFT
3,616 SQFT
Type
Single-Family Home
Single-Family Home
Year Built
1999
1999
Style
2 Storey
2 Storey
Listed By
Majka Kowalczyk, Cir Realty
Source
PILLAR 9 - IDX
Last checked Jul 17 2026 at 3:53 AM GMT+0000
PILLAR 9 - IDX
Last checked Jul 17 2026 at 3:53 AM GMT+0000
Bathroom Details
- Full Bathrooms: 2
- Half Bathroom: 1
Interior Features
- Appliances : Refrigerator
- Appliances : Dishwasher
- Laundry/Utility Room : Main Level
- Appliances : Built-In Oven
- Appliances : Dryer
- Appliances : Range Hood
- Appliances : Window Coverings
- Appliances : Washer
- Appliances : Garburator
- Appliances : Electric Cooktop
- Laundry/Utility Room : In Bathroom
- Closet Organizers
- Double Vanity
- Kitchen Island
- Open Floorplan
- Walk-In Closet(s)
- Recessed Lighting
- Quartz Counters
Subdivision
- Bridlewood
Lot Information
- Back Yard
- Few Trees
- Gazebo
Property Features
- Fireplace: Total Fireplace(s) : 0
- Foundation: Poured Concrete
Heating and Cooling
- Forced Air
- None
Basement Information
- Full
Flooring
- Carpet
- Vinyl Plank
Exterior Features
- Roof: Asphalt Shingle
Garage
- Double Garage Attached
Parking
- Parking Space(s) : 4
Stories
- 2
Living Area
- 1,383 sqft
Location
Disclaimer: Data is supplied by Pillar 9™ MLS® System. Pillar 9™ is the owner of the copyright in its MLS® System. Data is deemed reliable but is not guaranteed accurate by Pillar 9™. The trademarks MLS®, Multiple Listing Service® and the associated logos are owned by The Canadian Real Estate Association (CREA) and identify the quality of services provided by real estate professionals who are members of CREA. Used under license.
Data is supplied by Pillar 9™ MLS® System. Pillar 9™ is the owner of the copyright in its MLS® System. Data is deemed reliable but is not guaranteed accurate by Pillar 9™. The trademarks MLS®, Multiple Listing Service® and the associated logos are owned by The Canadian Real Estate Association (CREA) and identify the quality of services provided by real estate professionals who are members of CREA. Used under license.
Data is supplied by Pillar 9™ MLS® System. Pillar 9™ is the owner of the copyright in its MLS® System. Data is deemed reliable but is not guaranteed accurate by Pillar 9™. The trademarks MLS®, Multiple Listing Service® and the associated logos are owned by The Canadian Real Estate Association (CREA) and identify the quality of services provided by real estate professionals who are members of CREA. Used under license.


Experience elevated living in this exquisitely renovated detached home in the heart of Bridlewood, where timeless design meets exceptional craftsmanship. Every detail has been carefully curated to create a sophisticated residence that is both luxurious and functional.
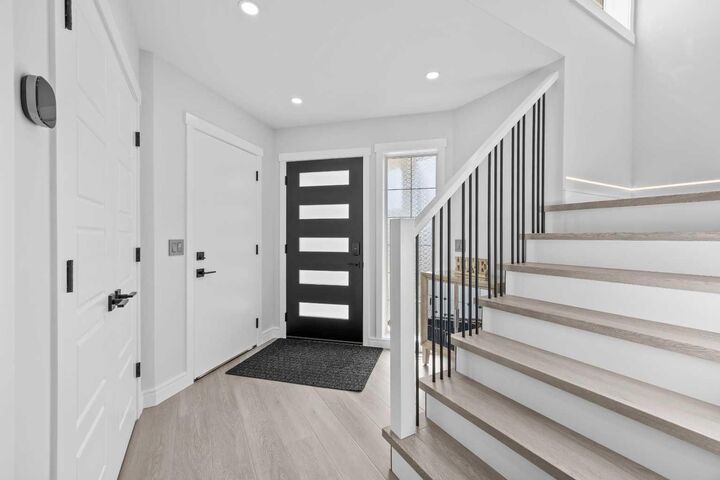
The bright, open concept interior showcases premium 9 mm luxury vinyl plank flooring, plush new carpeting, elegant European inspired railings, designer recessed and LED lighting, illuminated staircases, and dimmable lighting throughout, creating a warm, refined ambiance day and night.
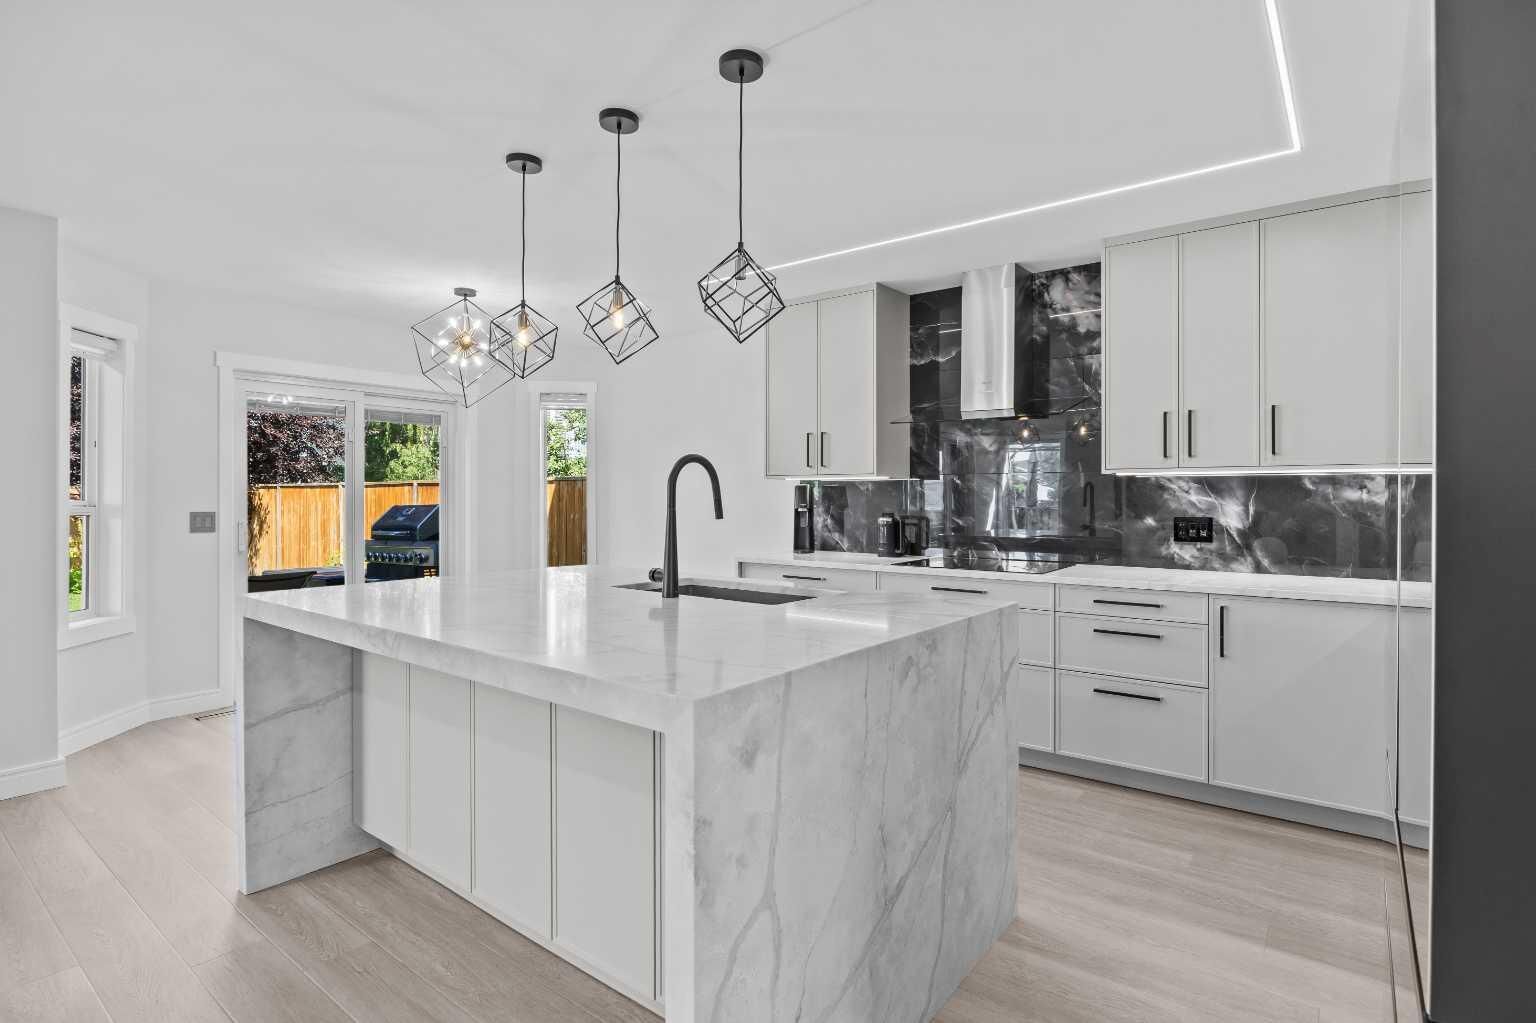
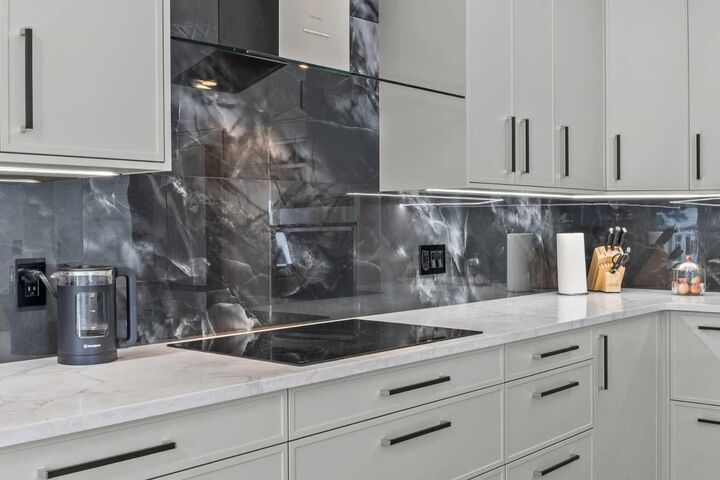
The spectacular chef's kitchen is the true centerpiece of the home, featuring a striking waterfall island, custom cabinetry with under-cabinet lighting, premium new appliances still under warranty, a concealed dishwasher, and thoughtfully designed workspace that blends beauty with everyday functionality. Whether entertaining guests or enjoying family dinners, this kitchen is sure to impress.
Retreat to beautifully designed spa-inspired bathrooms featuring heated floors, contemporary floating vanities, illuminated mirrors, premium fixtures, elegant tilework, and luxury finishes that bring a boutique hotel feel to your daily routine.
Designed with comfort and efficiency in mind, the home also features a new high efficiency furnace, new hot water tank, and a gas heated double garage,newer roof. The spacious primary bedroom offers a private retreat, while two additional bedrooms provide flexibility for family, guests, or a stylish home office.
Perfectly positioned within walking distance to schools, parks, playgrounds, and scenic pathways, this exceptional home also offers convenient access to shopping, restaurants, transit, and Stoney Trail.
This is more than a renovation—it is a complete transformation. With high-end finishes, premium mechanical upgrades, and designer details throughout, this move-in-ready residence offers a level of quality rarely found in this price range. Simply unpack and enjoy luxury living in one of Calgary's most desirable family communities.