

Listing Courtesy of: PILLAR 9 - IDX / Listed By: Royal Lepage Metro
102 Martin Crossing Grove NE Calgary, AB T3J 3M5
Active
$619,000 (CAD)
Description
MLS®:
A2333901
A2333901
Lot Size
4,434 SQFT
4,434 SQFT
Type
Single-Family Home
Single-Family Home
Year Built
1998
1998
Style
4 Level Split
4 Level Split
Listed By
Samar Parmar, Royal Lepage Metro
Source
PILLAR 9 - IDX
Last checked Jul 31 2026 at 11:15 PM GMT+0000
PILLAR 9 - IDX
Last checked Jul 31 2026 at 11:15 PM GMT+0000
Bathroom Details
- Full Bathrooms: 2
- Half Bathroom: 1
Interior Features
- Appliances : Refrigerator
- Appliances : Dishwasher
- Appliances : Electric Stove
- Appliances : Range Hood
- Appliances : Washer/Dryer
- Laundry/Utility Room : In Basement
- Laundry/Utility Room : Upper Level
- Separate Entrance
- Vaulted Ceiling(s)
Subdivision
- Martindale
Lot Information
- Back Lane
- Corner Lot
- Back Yard
Property Features
- Fireplace: Total Fireplace(s) : 0
- Foundation: Poured Concrete
Heating and Cooling
- Forced Air
- None
Basement Information
- Full
Flooring
- Carpet
- Vinyl Plank
Exterior Features
- Roof: Asphalt Shingle
Garage
- Double Garage Detached
Parking
- Parking Space(s) : 2
Stories
- 4
Living Area
- 1,808 sqft
Location
Disclaimer: Data is supplied by Pillar 9™ MLS® System. Pillar 9™ is the owner of the copyright in its MLS® System. Data is deemed reliable but is not guaranteed accurate by Pillar 9™. The trademarks MLS®, Multiple Listing Service® and the associated logos are owned by The Canadian Real Estate Association (CREA) and identify the quality of services provided by real estate professionals who are members of CREA. Used under license.
Data is supplied by Pillar 9™ MLS® System. Pillar 9™ is the owner of the copyright in its MLS® System. Data is deemed reliable but is not guaranteed accurate by Pillar 9™. The trademarks MLS®, Multiple Listing Service® and the associated logos are owned by The Canadian Real Estate Association (CREA) and identify the quality of services provided by real estate professionals who are members of CREA. Used under license.
Data is supplied by Pillar 9™ MLS® System. Pillar 9™ is the owner of the copyright in its MLS® System. Data is deemed reliable but is not guaranteed accurate by Pillar 9™. The trademarks MLS®, Multiple Listing Service® and the associated logos are owned by The Canadian Real Estate Association (CREA) and identify the quality of services provided by real estate professionals who are members of CREA. Used under license.


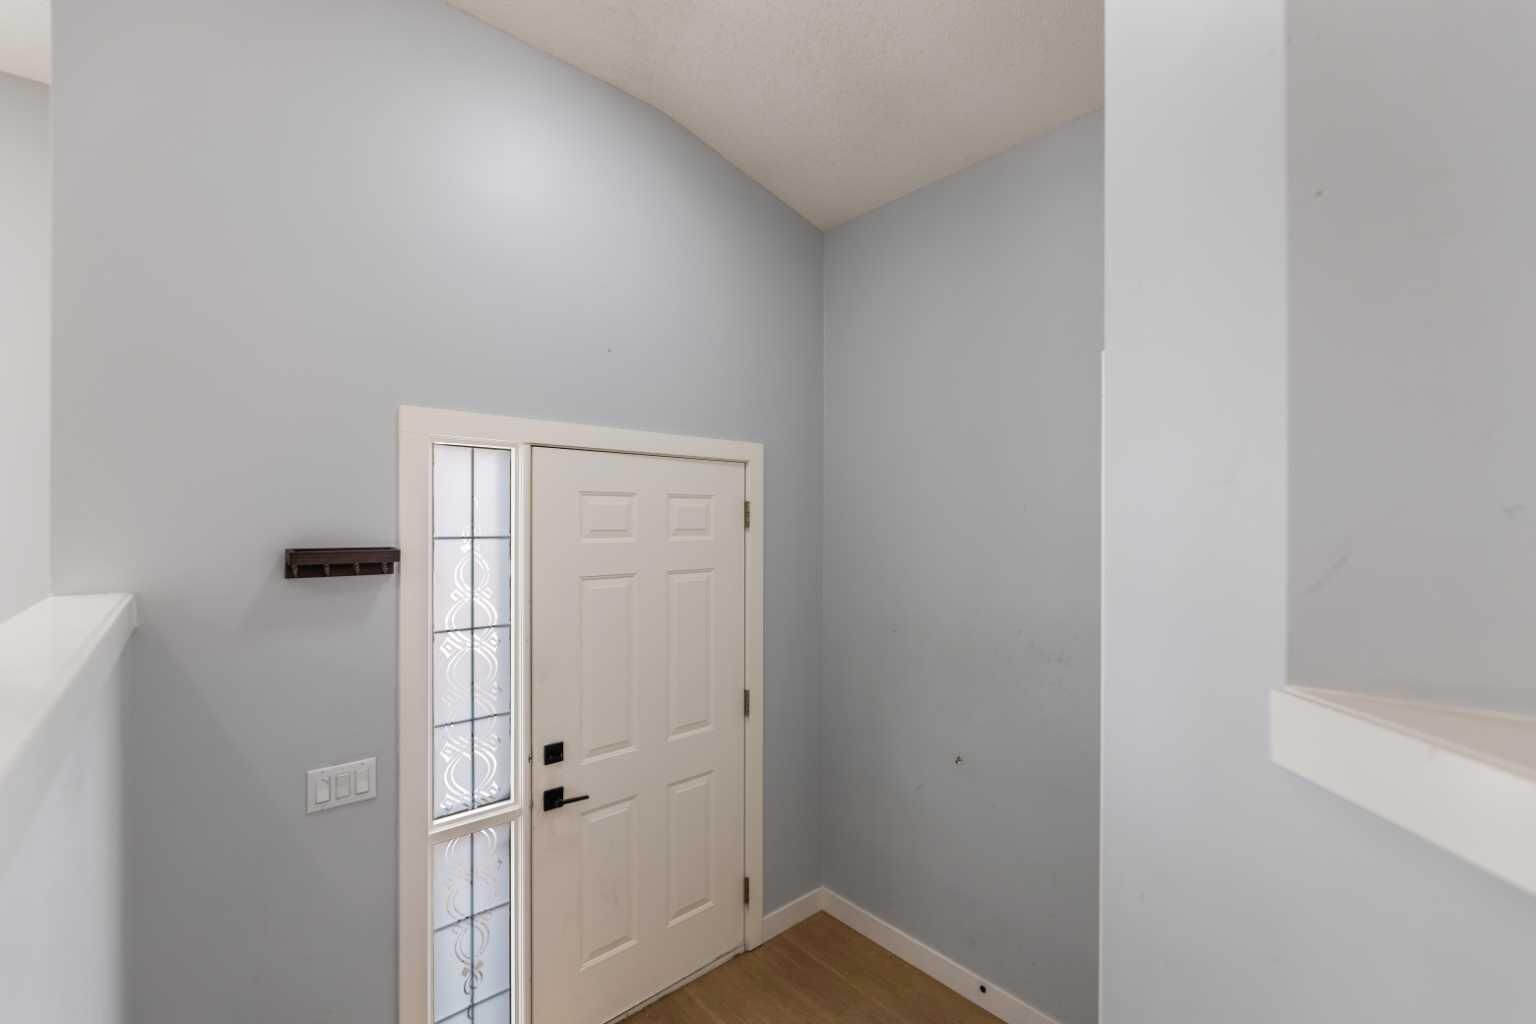
Welcome to this fully finished and beautifully renovated 4-level split, ideally located on a desirable corner lot in a family-friendly neighbourhood. Offering a perfect blend of space, functionality, and modern upgrades, this home is an excellent opportunity for families and investors alike.
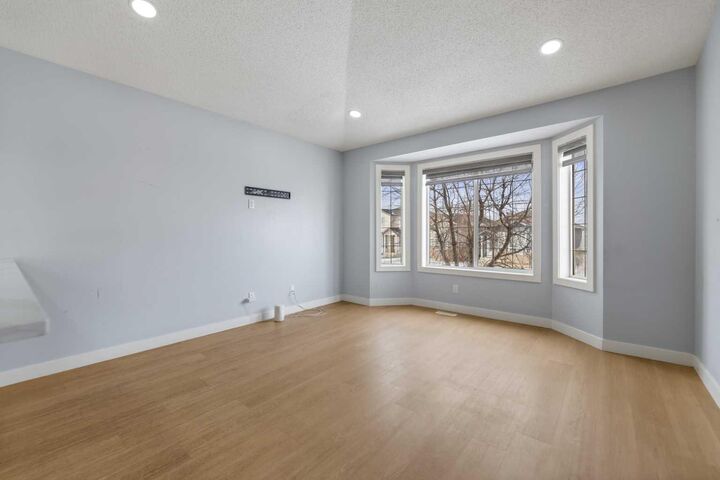
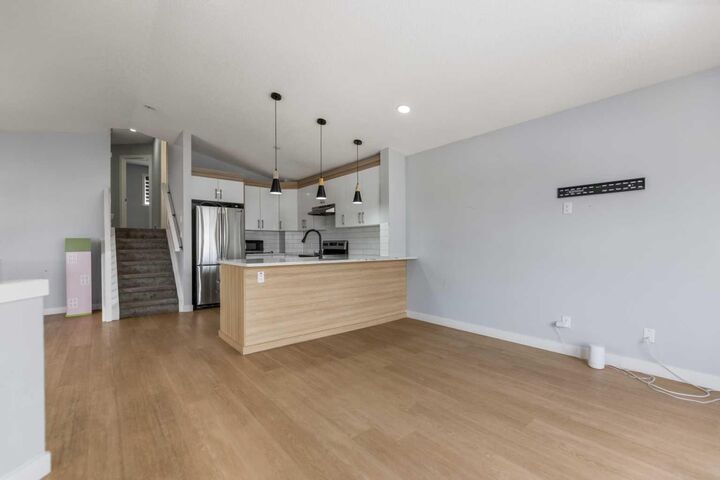
The bright main level features an open-concept living room, dining area, and a stylishly updated kitchen, creating an inviting space for everyday living and entertaining. Durable laminate flooring throughout the main floor adds a contemporary touch and is easy to maintain.
Upstairs, you’ll find three generously sized bedrooms designed for comfort and practicality. The fully developed fourth level provides additional living space, complete with a bedroom, bathroom, and ample storage—ideal for guests, extended family, or a home office.
Recent renovations include the kitchen and bathrooms, showcasing tasteful modern finishes that enhance both style and value.
Set on a fully fenced corner lot, the property offers plenty of outdoor space for children, pets, and family gatherings. Conveniently located close to schools, shopping, public transit, playgrounds, and a large park. The Sikh Temple (Gurdwara) is also within walking distance, adding to the home’s community appeal.
Move-in ready and thoughtfully updated, this home combines comfort, convenience, and an exceptional location. Don’t miss this fantastic opportunity!