

Listing Courtesy of: PILLAR 9 - IDX / Listed By: First Place Realty
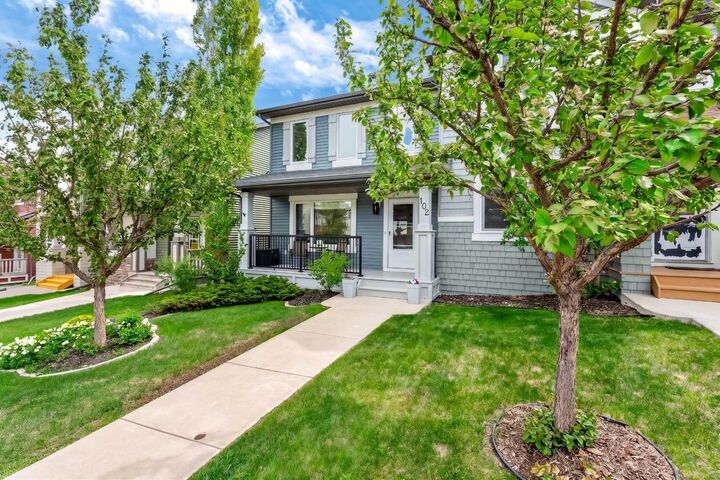
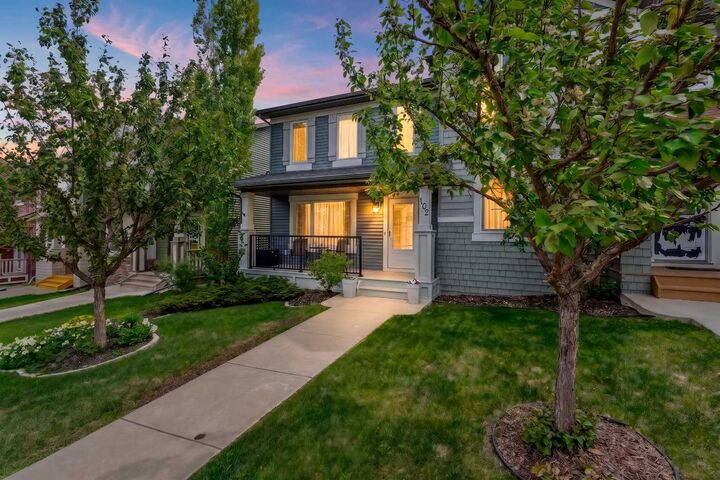
102 Panatella Hill NW Calgary, AB T3K 0B6
Active
$529,900 (CAD)
Description
MLS®:
A2328655
A2328655
Lot Size
2,669 SQFT
2,669 SQFT
Type
Single-Family Home
Single-Family Home
Year Built
2006
2006
Style
2 Storey, Attached-Side by Side
2 Storey, Attached-Side by Side
Listed By
Anthony Luong, First Place Realty
Source
PILLAR 9 - IDX
Last checked Jul 17 2026 at 3:53 AM GMT+0000
PILLAR 9 - IDX
Last checked Jul 17 2026 at 3:53 AM GMT+0000
Bathroom Details
- Full Bathrooms: 2
- Half Bathroom: 1
Interior Features
- Appliances : Refrigerator
- Appliances : Dishwasher
- Appliances : Garage Control(s)
- Laundry/Utility Room : In Basement
- Appliances : Electric Range
- Appliances : Microwave Hood Fan
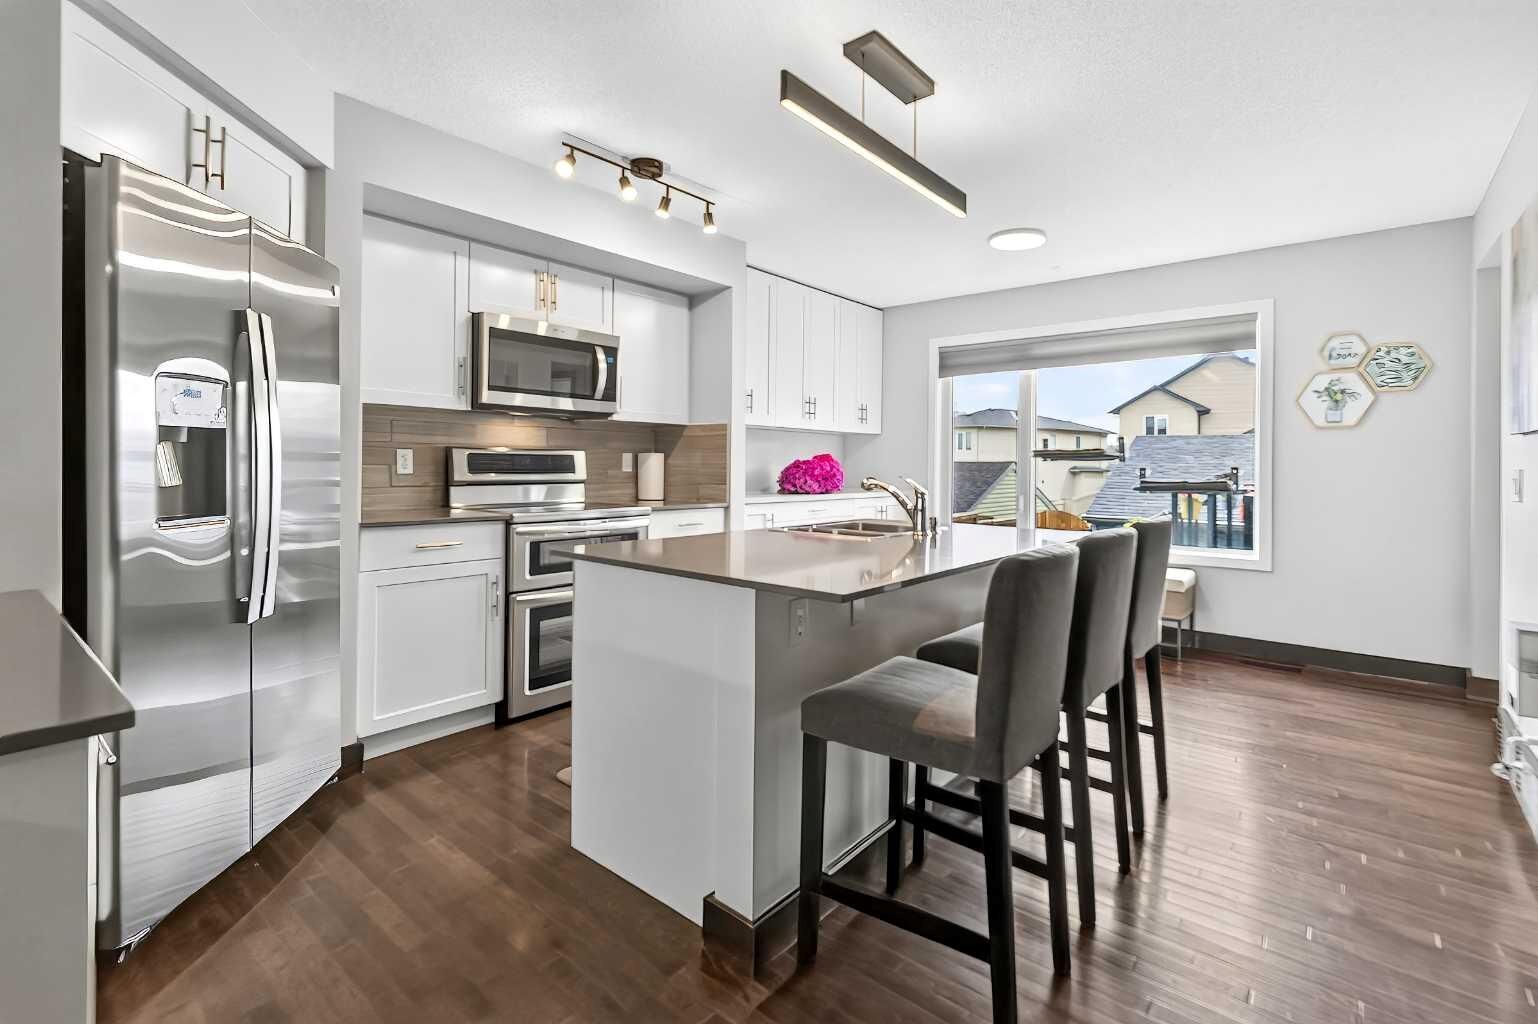
- Breakfast Bar
- Built-In Features
- Ceiling Fan(s)
- Closet Organizers
- Kitchen Island
- No Smoking Home
- Pantry
- Walk-In Closet(s)
- Laminate Counters
- Appliances : Central Air Conditioner
- Vinyl Windows
- Quartz Counters
Subdivision
- Panorama Hills
Lot Information
- Lawn
- Rectangular Lot
- Back Lane
- Back Yard
- Front Yard
- Few Trees
- Gentle Sloping
Property Features
- Fireplace: Total Fireplace(s) : 0
- Foundation: Poured Concrete
Heating and Cooling
- Forced Air
- Central Air
Basement Information
- Full
Flooring
- Carpet
- Hardwood
- Tile
- Vinyl Plank
Exterior Features
- Roof: Asphalt Shingle
Garage
- Double Garage Detached
Parking
- Parking Space(s) : 2
Stories
- 2
Living Area
- 1,185 sqft
Location
Disclaimer: Data is supplied by Pillar 9™ MLS® System. Pillar 9™ is the owner of the copyright in its MLS® System. Data is deemed reliable but is not guaranteed accurate by Pillar 9™. The trademarks MLS®, Multiple Listing Service® and the associated logos are owned by The Canadian Real Estate Association (CREA) and identify the quality of services provided by real estate professionals who are members of CREA. Used under license.
Data is supplied by Pillar 9™ MLS® System. Pillar 9™ is the owner of the copyright in its MLS® System. Data is deemed reliable but is not guaranteed accurate by Pillar 9™. The trademarks MLS®, Multiple Listing Service® and the associated logos are owned by The Canadian Real Estate Association (CREA) and identify the quality of services provided by real estate professionals who are members of CREA. Used under license.
Data is supplied by Pillar 9™ MLS® System. Pillar 9™ is the owner of the copyright in its MLS® System. Data is deemed reliable but is not guaranteed accurate by Pillar 9™. The trademarks MLS®, Multiple Listing Service® and the associated logos are owned by The Canadian Real Estate Association (CREA) and identify the quality of services provided by real estate professionals who are members of CREA. Used under license.


The sun-filled main floor features an open-concept layout with a spacious living room and a professional-grade kitchen complete with a quartz island and custom built-in cabinetry. Upstairs you’ll find three bedrooms, a 4-piece bath, and a comfortable primary retreat with a walk-in closet.
The fully finished lower level adds even more living space with a private family room, a fourth bedroom, and another full bathroom—perfect for guests, teens, or a home office.
Outside, enjoy a low-maintenance backyard and a large deck with a beautiful view of the pond. This prime location offers quick access to Stoney Trail, nearby schools, and is walking distance to shopping and amenities.
Whether this is your first home or your next chapter, all the work has already been done—you just need to unpack.
Contact your preferred Realtor to schedule a viewing.