

Listing Courtesy of: PILLAR 9 - IDX / Listed By: eXp Realty
1032 Mayland Drive NE Calgary, AB T2E 6C6
Active
$669,900 (CAD)
Description
MLS®:
A2339691
A2339691
Lot Size
5,199 SQFT
5,199 SQFT
Type
Single-Family Home
Single-Family Home
Year Built
1964
1964
Style
4 Level Split
4 Level Split
Listed By
Greg Kennedy, eXp Realty
Source
PILLAR 9 - IDX
Last checked Aug 26 2026 at 8:01 PM GMT+0000
PILLAR 9 - IDX
Last checked Aug 26 2026 at 8:01 PM GMT+0000
Bathroom Details
- Full Bathrooms: 2
Interior Features
- Appliances : Refrigerator
- Appliances : Dishwasher
- Appliances : Range Hood
- Appliances : Washer/Dryer
- Laundry/Utility Room : In Basement
- Appliances : Oven
- Ceiling Fan(s)
- Double Vanity
- No Smoking Home
- Storage
- Recessed Lighting
Subdivision
- Mayland Heights
Lot Information
- Treed
- Street Lighting
- Rectangular Lot
- Back Lane
- Back Yard
Property Features
- Fireplace: Total Fireplace(s) : 0
- Foundation: Poured Concrete
Heating and Cooling
- Natural Gas
- None
Basement Information
- Full
Flooring
- Linoleum
- Laminate
- Hardwood
Exterior Features
- Roof: Asphalt Shingle
Garage
- Double Garage Detached
Parking
- Rv Access/Parking
- Parking Space(s) : 3
Stories
- 4
Living Area
- 1,760 sqft
Location
Disclaimer: Data is supplied by Pillar 9™ MLS® System. Pillar 9™ is the owner of the copyright in its MLS® System. Data is deemed reliable but is not guaranteed accurate by Pillar 9™. The trademarks MLS®, Multiple Listing Service® and the associated logos are owned by The Canadian Real Estate Association (CREA) and identify the quality of services provided by real estate professionals who are members of CREA. Used under license.
Data is supplied by Pillar 9™ MLS® System. Pillar 9™ is the owner of the copyright in its MLS® System. Data is deemed reliable but is not guaranteed accurate by Pillar 9™. The trademarks MLS®, Multiple Listing Service® and the associated logos are owned by The Canadian Real Estate Association (CREA) and identify the quality of services provided by real estate professionals who are members of CREA. Used under license.
Data is supplied by Pillar 9™ MLS® System. Pillar 9™ is the owner of the copyright in its MLS® System. Data is deemed reliable but is not guaranteed accurate by Pillar 9™. The trademarks MLS®, Multiple Listing Service® and the associated logos are owned by The Canadian Real Estate Association (CREA) and identify the quality of services provided by real estate professionals who are members of CREA. Used under license.


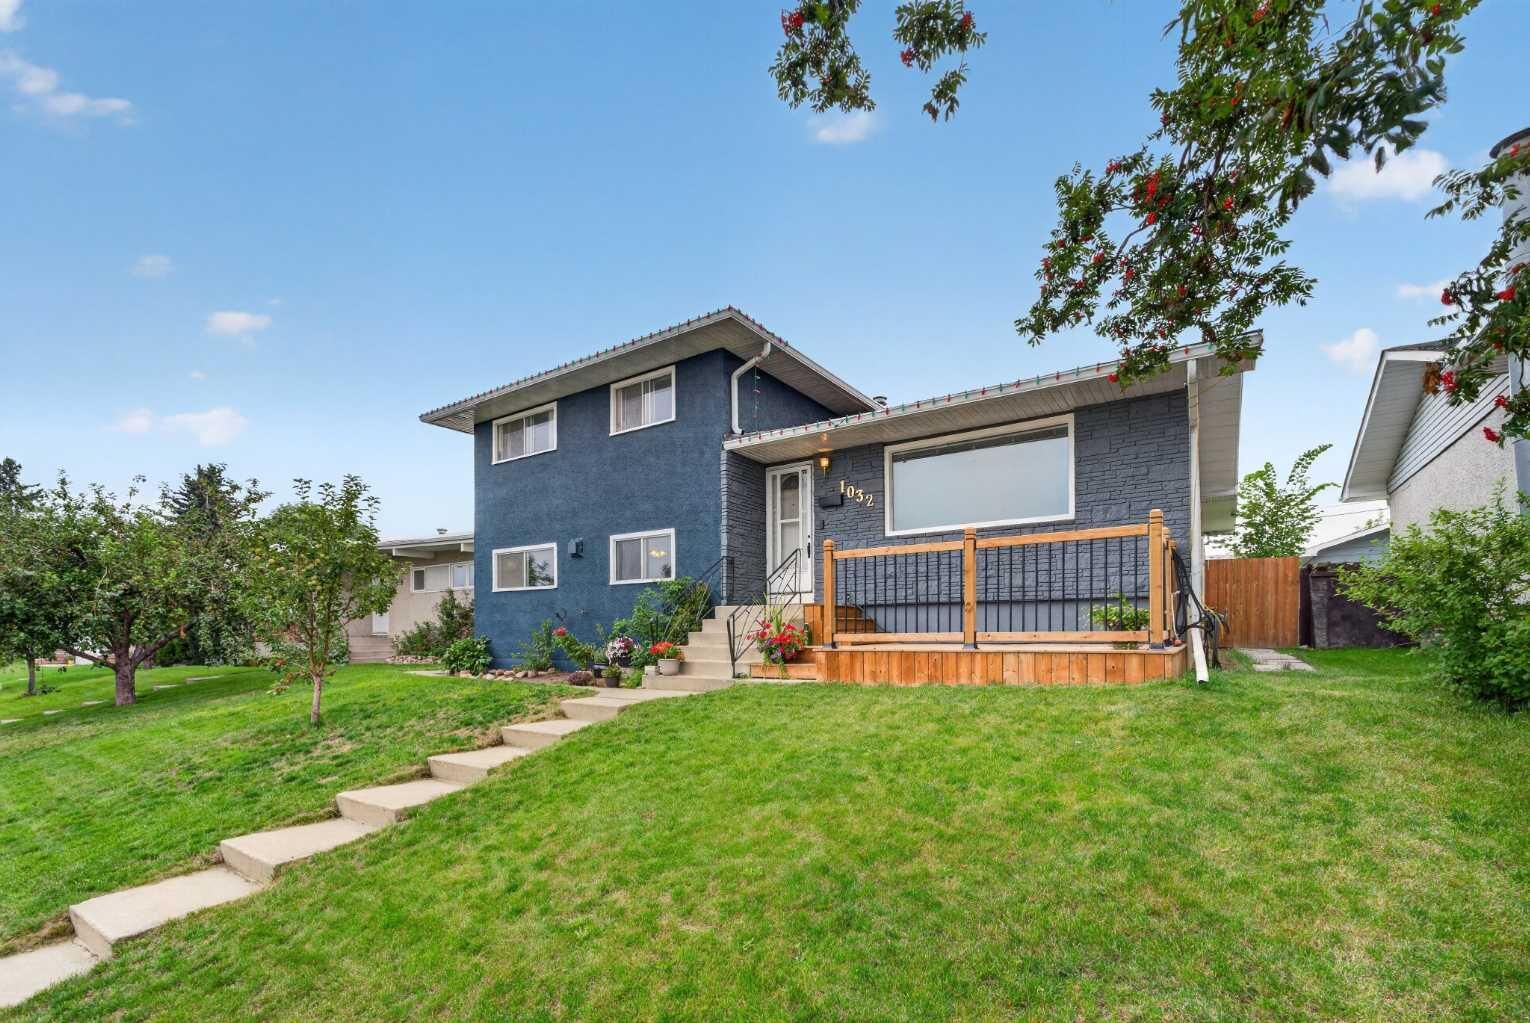
This unique 4-level split offers 4 bedrooms and 2 full bathrooms with plenty of room for the whole family. The layout provides a great mix of functionality and character. The updated kitchen and charming 3-season sunroom create inviting spaces for everyday living and entertaining. A home with this layout and space is a rare find in Mayland Heights.
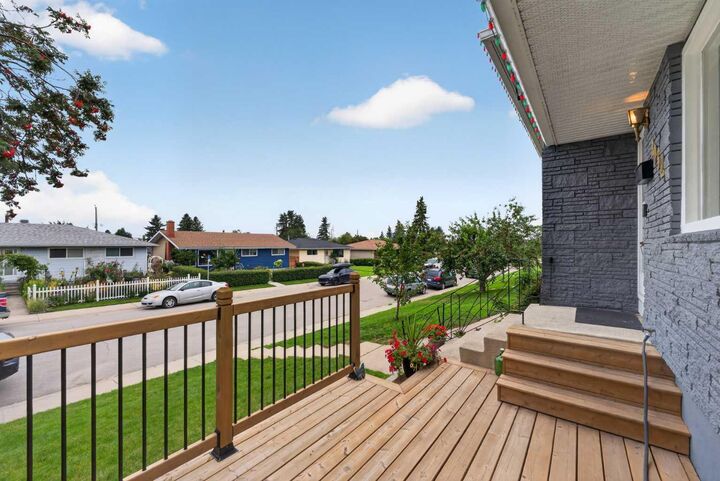
Step outside to a large private backyard that is perfect for weekend barbecues and family gatherings. Mature landscaping adds to the charm and privacy. The property offers plenty of parking, including a dedicated pad suitable for a trailer.
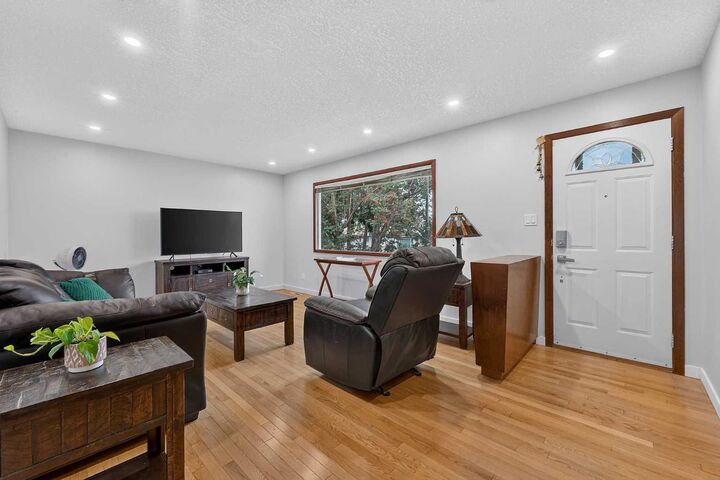
The home has seen numerous updates, including a brand-new electric stove (2026), refrigerator (2026), hot water tanks (2024), new roof (2021), main-level interior paint (2026), and exterior paint (2026). The attic vermiculite asbestos abatement was completed in 2021, along with upgraded R-50 attic insulation for added peace of mind and energy efficiency.
Don’t miss this rare opportunity in Mayland Heights—book your private showing today!