

Listing Courtesy of: PILLAR 9 - IDX / Listed By: Power Properties
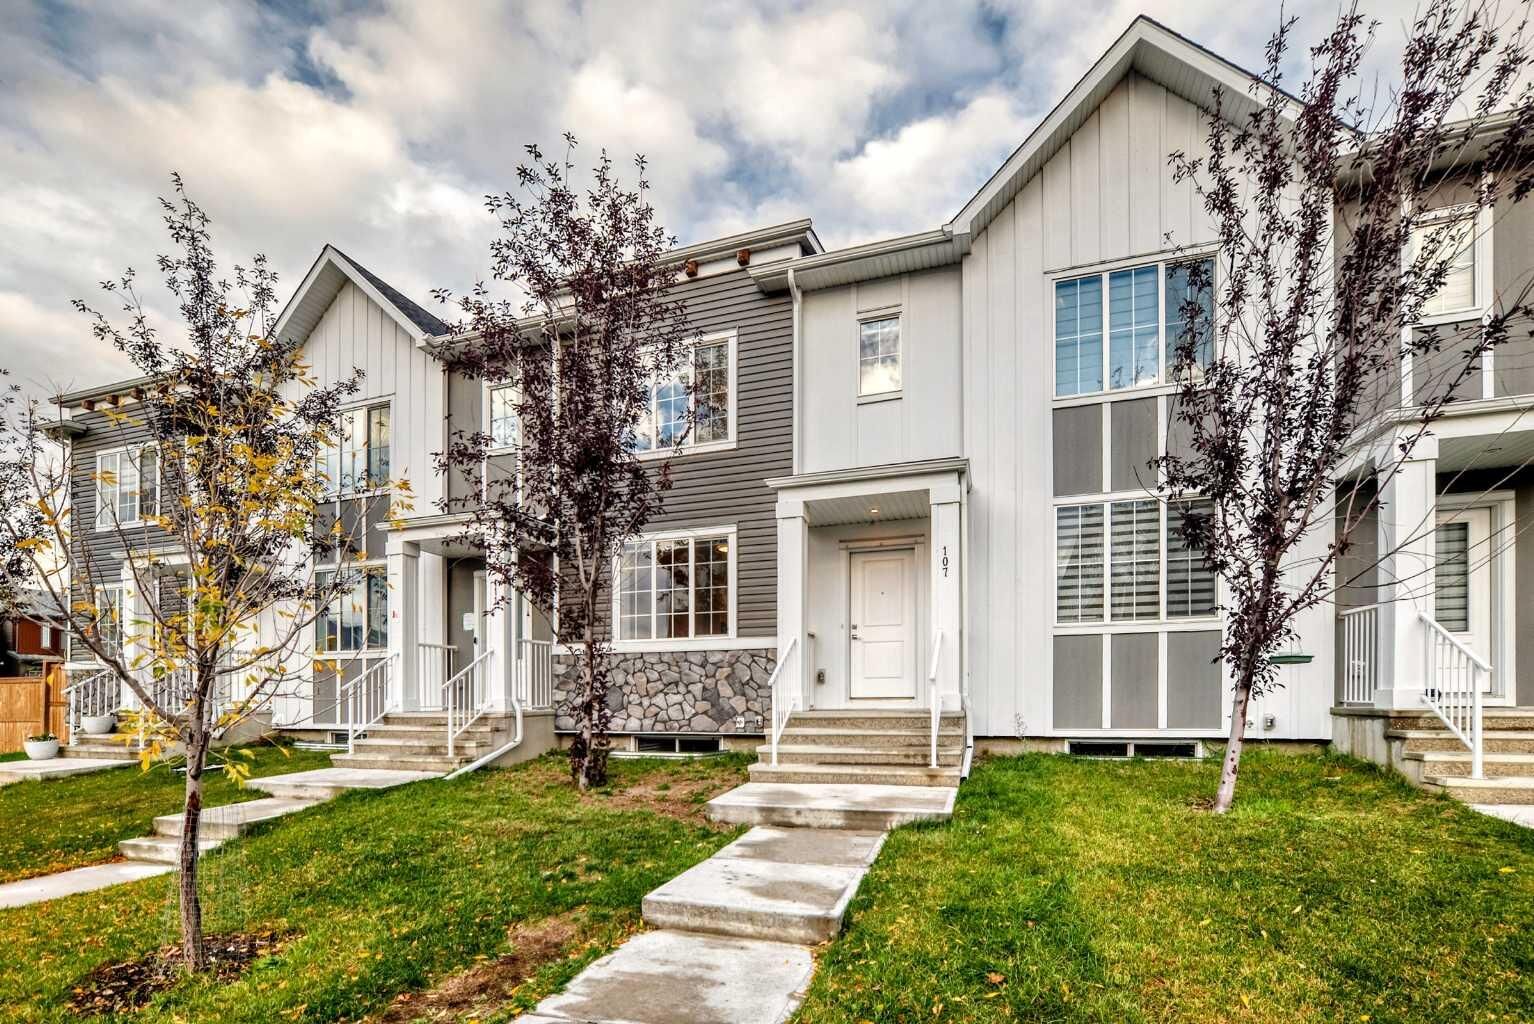
107 Cornerstone Path NE Calgary, AB T3N 2J4
Active (0 Days)
$464,900 (CAD)
Description
MLS®:
A2348360
A2348360
Lot Size
2,239 SQFT
2,239 SQFT
Type
Single-Family Home
Single-Family Home
Year Built
2022
2022
Style
2 Storey
2 Storey
Listed By
Anil Asrani, Power Properties
Source
PILLAR 9 - IDX
Last checked Sep 29 2026 at 4:18 PM GMT+0000
PILLAR 9 - IDX
Last checked Sep 29 2026 at 4:18 PM GMT+0000
Bathroom Details
- Full Bathrooms: 2
- Half Bathroom: 1
Interior Features
- Appliances : Refrigerator
- Appliances : Stove(s)
- Appliances : Dishwasher
- Appliances : Washer/Dryer
- Laundry/Utility Room : Upper Level
- High Ceilings
- Kitchen Island
Subdivision
- Cornerstone
Lot Information
- Rectangular Lot
Property Features
- Fireplace: Total Fireplace(s) : 0
- Foundation: Poured Concrete
Heating and Cooling
- Forced Air
- None
Basement Information
- Full
Flooring
- Carpet
- Tile
- Vinyl Plank
Exterior Features
- Roof: Asphalt Shingle
Garage
- Double Garage Detached
Parking
- Parking Space(s) : 2
Stories
- 2
Living Area
- 1,558 sqft
Location
Disclaimer: Data is supplied by Pillar 9™ MLS® System. Pillar 9™ is the owner of the copyright in its MLS® System. Data is deemed reliable but is not guaranteed accurate by Pillar 9™. The trademarks MLS®, Multiple Listing Service® and the associated logos are owned by The Canadian Real Estate Association (CREA) and identify the quality of services provided by real estate professionals who are members of CREA. Used under license.
Data is supplied by Pillar 9™ MLS® System. Pillar 9™ is the owner of the copyright in its MLS® System. Data is deemed reliable but is not guaranteed accurate by Pillar 9™. The trademarks MLS®, Multiple Listing Service® and the associated logos are owned by The Canadian Real Estate Association (CREA) and identify the quality of services provided by real estate professionals who are members of CREA. Used under license.
Data is supplied by Pillar 9™ MLS® System. Pillar 9™ is the owner of the copyright in its MLS® System. Data is deemed reliable but is not guaranteed accurate by Pillar 9™. The trademarks MLS®, Multiple Listing Service® and the associated logos are owned by The Canadian Real Estate Association (CREA) and identify the quality of services provided by real estate professionals who are members of CREA. Used under license.


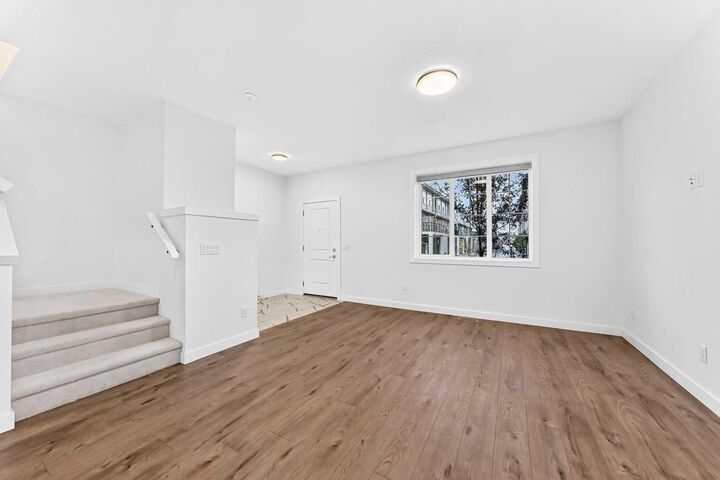
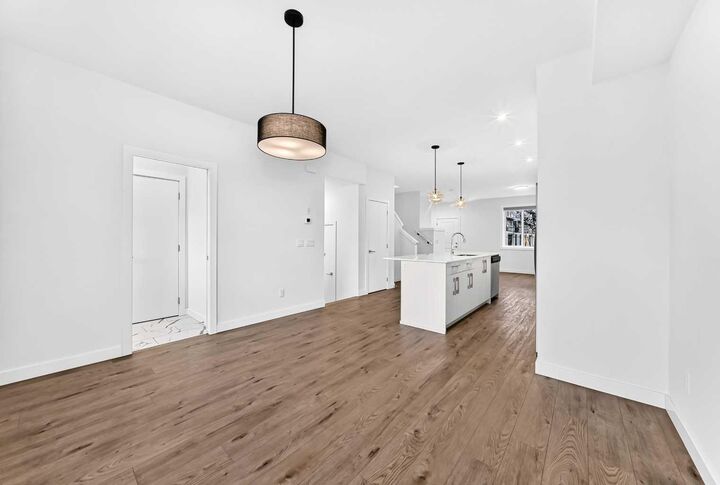
Step inside to a bright and spacious main floor featuring 9-foot ceilings, vinyl plank flooring, and an open concept design ideal for everyday living and entertaining. Large windows fill the space with natural light and create a warm, welcoming atmosphere.
The stylish kitchen is the heart of the home, featuring full-height soft-close cabinetry, quartz countertops, stainless steel appliances including a gas range, and a generous center island with seating, perfect for casual meals, entertaining, or gathering with family and friends.
Upstairs, the spacious primary retreat features a walk-in closet and private ensuite with dual sinks. Two additional well sized bedrooms, a full 4-piece bathroom, and conveniently located upper floor laundry complete this level.
The unfinished basement provides excellent additional space and is ready for your future development, whether you envision a recreation room, home gym, office, additional bedroom, or extra storage.
Outside, enjoy your own front and back yards along with the convenience of a double detached garage with alley access.
Located in the growing and amenity-rich community of Cornerstone, this home offers convenient access to parks, pathways, green spaces, schools, shopping, grocery stores, restaurants, transit, and major roadways, making it an excellent choice for families, professionals, and anyone looking for a modern home in Northeast Calgary.
No condo fees, three bedrooms, a double garage, modern finishes, and room to grow. This is one you won't want to miss. Call your favorite realtor and book your showing today!