

Listing Courtesy of: PILLAR 9 - IDX / Listed By: Real Broker
11 Millrise Drive SW 427 Calgary, AB T2Y 0K7
Active (1 Days)
$319,900 (CAD)
Description
MLS®:
A2343760
A2343760
Type
Single-Family Home
Single-Family Home
Year Built
2008
2008
Style
Apartment-Single Level Unit
Apartment-Single Level Unit
Listed By
Mike Abou Daher, Real Broker
Source
PILLAR 9 - IDX
Last checked Sep 9 2026 at 7:08 PM GMT+0000
PILLAR 9 - IDX
Last checked Sep 9 2026 at 7:08 PM GMT+0000
Bathroom Details
- Full Bathrooms: 2
Interior Features
- Appliances : Refrigerator
- Appliances : Electric Stove
- Appliances : Washer/Dryer
- Appliances : Window Coverings
- Laundry/Utility Room : In Unit
- Appliances : Microwave Hood Fan
- Ceiling Fan(s)
- Closet Organizers
- High Ceilings
- Kitchen Island
- Open Floorplan
- Pantry
- Walk-In Closet(s)
- Stone Counters
- Elevator
Subdivision
- Millrise
Property Features
- Fireplace: Total Fireplace(s) : 0
Heating and Cooling
- Natural Gas
- Central Air
Condo Information
- Fees: $631/Monthly
Flooring
- Vinyl Plank
Parking
- Underground
- Parking Space(s) : 2
Stories
- 1
Living Area
- 875 sqft
Location
Disclaimer: Data is supplied by Pillar 9™ MLS® System. Pillar 9™ is the owner of the copyright in its MLS® System. Data is deemed reliable but is not guaranteed accurate by Pillar 9™. The trademarks MLS®, Multiple Listing Service® and the associated logos are owned by The Canadian Real Estate Association (CREA) and identify the quality of services provided by real estate professionals who are members of CREA. Used under license.
Data is supplied by Pillar 9™ MLS® System. Pillar 9™ is the owner of the copyright in its MLS® System. Data is deemed reliable but is not guaranteed accurate by Pillar 9™. The trademarks MLS®, Multiple Listing Service® and the associated logos are owned by The Canadian Real Estate Association (CREA) and identify the quality of services provided by real estate professionals who are members of CREA. Used under license.
Data is supplied by Pillar 9™ MLS® System. Pillar 9™ is the owner of the copyright in its MLS® System. Data is deemed reliable but is not guaranteed accurate by Pillar 9™. The trademarks MLS®, Multiple Listing Service® and the associated logos are owned by The Canadian Real Estate Association (CREA) and identify the quality of services provided by real estate professionals who are members of CREA. Used under license.


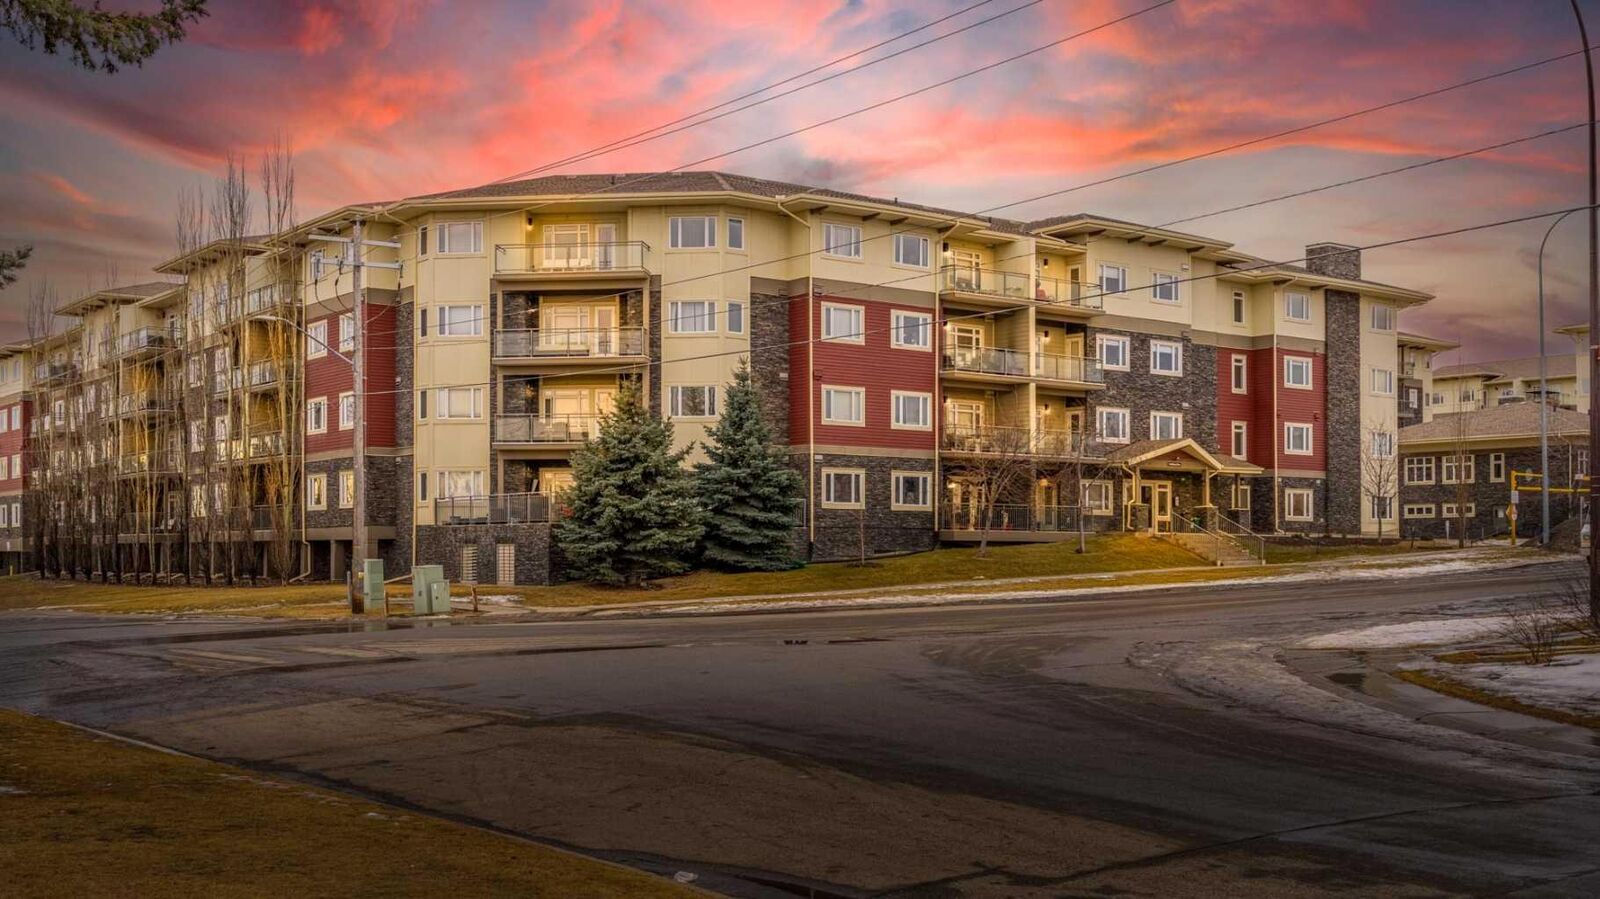
Welcome to Unit 427 at Canvas at Millrise - a beautifully updated 875 sq. ft. top-floor condo offering a combination that is increasingly hard to find at this price point.
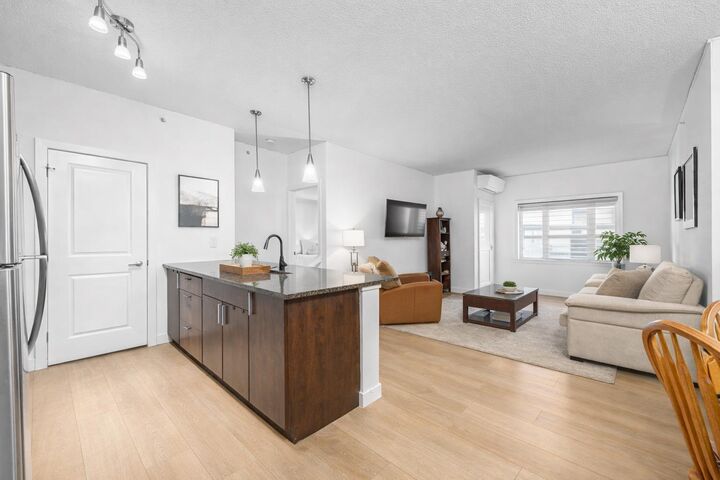
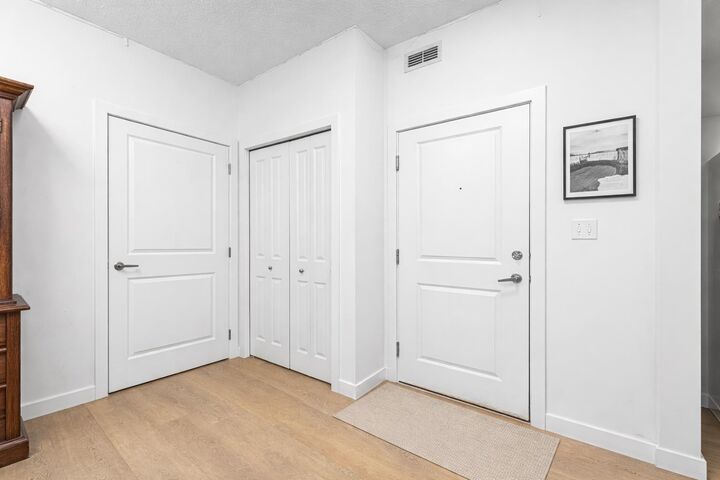
Step inside and you’ll immediately notice how clean and move-in ready it feels. The entire unit has been freshly painted and features luxury vinyl plank flooring throughout, complete with an additional cork underlay for enhanced sound reduction. Add in the benefits of top-floor living and you have a quieter, more private place to call home.
The open-concept kitchen and living area offers plenty of room to entertain or simply relax at the end of the day. The kitchen features stone countertops and stainless steel appliances.
Comfort has also been upgraded with a high-end heating and air-conditioning unit, along with ceiling fan/light fixtures in the dining area and both bedrooms.
The spacious primary bedroom includes a walk-through closet leading to its own 4-piece ensuite. A generously sized second bedroom and separate 4-piece bathroom make the layout ideal for guests, roommates, a home office or anyone wanting a little extra separation.
You’ll also appreciate the dedicated in-suite laundry and storage room, private balcony with elevated top-floor views, an additional storage locker and one of the biggest highlights - TWO TITLED UNDERGROUND PARKING STALLS.
Located in established Millrise, you’re just minutes from the LRT, shopping, schools, restaurants and everyday amenities, with quick access to Macleod Trail, Shawnessy and the rest of south Calgary.
Whether you’re buying your first home, downsizing or looking for a well-located investment, this one deserves a closer look.
TOP FLOOR. TWO TITLED UNDERGROUND STALLS. UPDATED THROUGHOUT. 875 SQ. FT. AND PRICED TO SELL.
This is a limited-time launch at an exceptional price - book your private showing while the opportunity is here.
(Some images have been virtually staged or digitally enhanced for presentation purposes.)