

Listing Courtesy of: PILLAR 9 - IDX / Listed By: Jessica Chan Real Estate & Management Inc.
111 Evanscrest Gardens NW Calgary, AB T3P 0S1
Active (1 Days)
$489,900 (CAD)
Description
MLS®:
A2346341
A2346341
Type
Single-Family Home
Single-Family Home
Year Built
2016
2016
Style
Townhouse
Townhouse
Views
Views
Views
Listed By
Jessica Chan, Jessica Chan Real Estate & Management Inc.
Source
PILLAR 9 - IDX
Last checked Sep 19 2026 at 2:10 PM GMT+0000
PILLAR 9 - IDX
Last checked Sep 19 2026 at 2:10 PM GMT+0000
Bathroom Details
- Full Bathrooms: 2
- Half Bathroom: 1
Interior Features
- Appliances : Dishwasher
- Appliances : Electric Stove
- Laundry/Utility Room : Main Level
- Appliances : Dryer
- Appliances : Garage Control(s)
- Appliances : Window Coverings
- Laundry/Utility Room : Laundry Room
- Appliances : Washer
- Appliances : Microwave Hood Fan
- Breakfast Bar
- Closet Organizers
- Kitchen Island
- Open Floorplan
- Walk-In Closet(s)
- Appliances : Central Air Conditioner
- Quartz Counters
Subdivision
- Evanston
Lot Information
- No Neighbours Behind
- Views
- Low Maintenance Landscape
- Corner Lot
- Backs on to Park/Green Space
Property Features
- Fireplace: Total Fireplace(s) : 0
- Foundation: Poured Concrete
Heating and Cooling
- Natural Gas
- Central Air
Condo Information
- Fees: $370/Monthly
Flooring
- Carpet
- Vinyl Plank
Exterior Features
- Roof: Asphalt Shingle
Garage
- Double Garage Attached
Parking
- Parking Space(s) : 2
- Garage Faces Rear
Stories
- 3
Living Area
- 1,473 sqft
Location
Disclaimer: Data is supplied by Pillar 9™ MLS® System. Pillar 9™ is the owner of the copyright in its MLS® System. Data is deemed reliable but is not guaranteed accurate by Pillar 9™. The trademarks MLS®, Multiple Listing Service® and the associated logos are owned by The Canadian Real Estate Association (CREA) and identify the quality of services provided by real estate professionals who are members of CREA. Used under license.
Data is supplied by Pillar 9™ MLS® System. Pillar 9™ is the owner of the copyright in its MLS® System. Data is deemed reliable but is not guaranteed accurate by Pillar 9™. The trademarks MLS®, Multiple Listing Service® and the associated logos are owned by The Canadian Real Estate Association (CREA) and identify the quality of services provided by real estate professionals who are members of CREA. Used under license.
Data is supplied by Pillar 9™ MLS® System. Pillar 9™ is the owner of the copyright in its MLS® System. Data is deemed reliable but is not guaranteed accurate by Pillar 9™. The trademarks MLS®, Multiple Listing Service® and the associated logos are owned by The Canadian Real Estate Association (CREA) and identify the quality of services provided by real estate professionals who are members of CREA. Used under license.


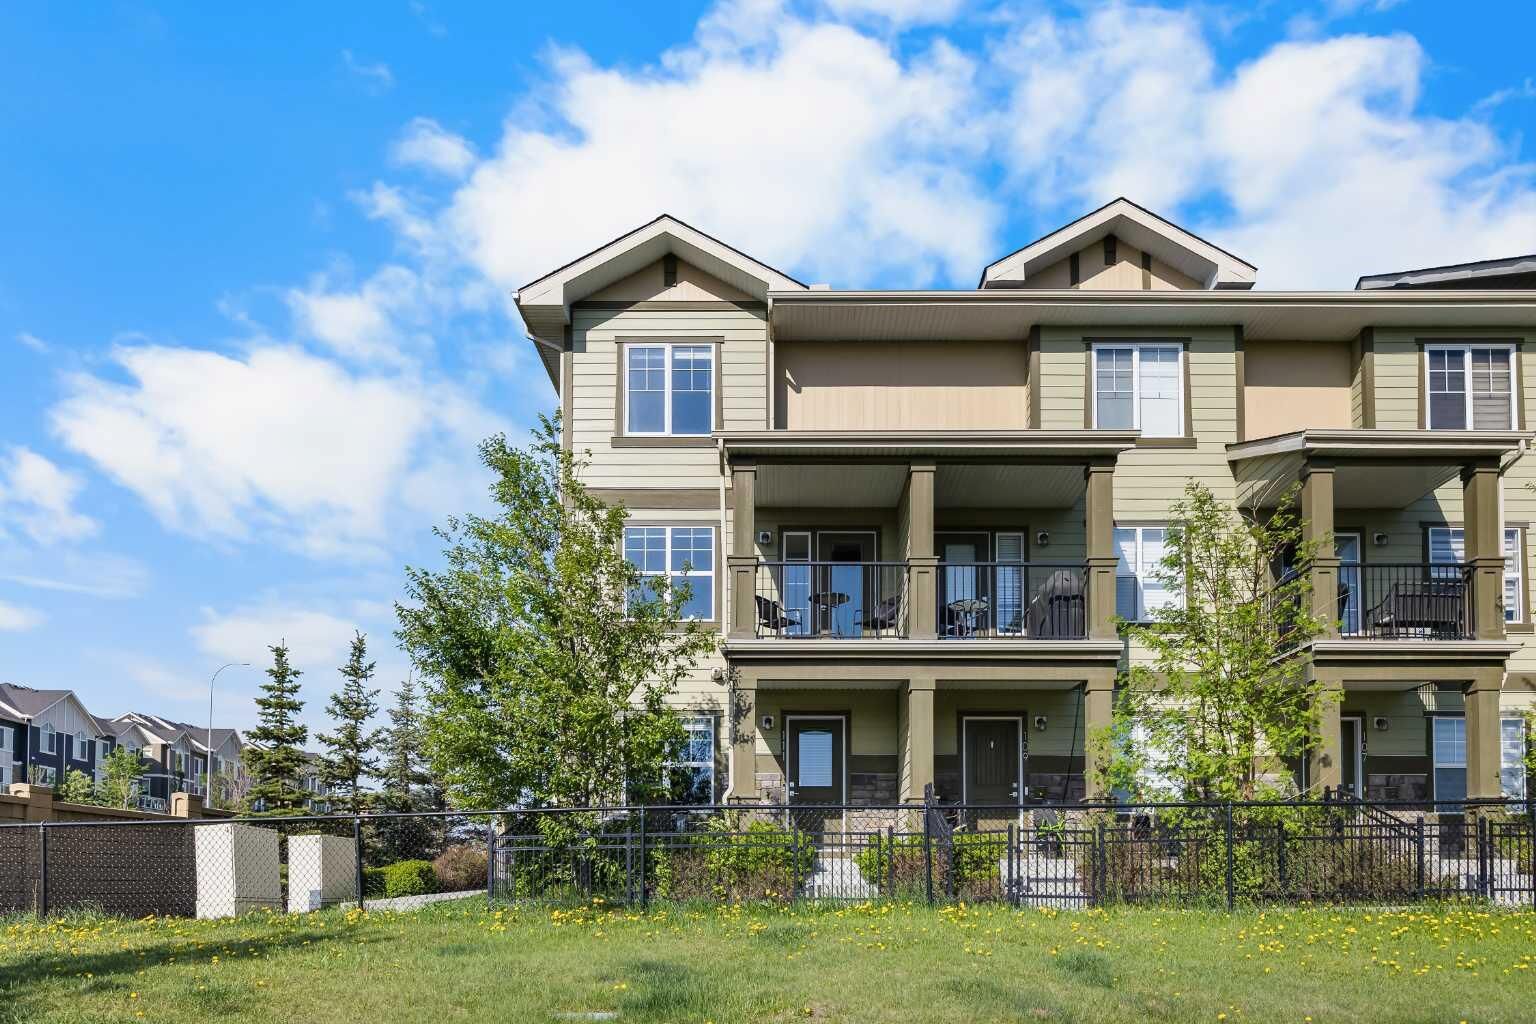
A fenced front patio welcomes you at the entry, with the front door oriented toward the greenspace for a peaceful outlook. Step inside to the entry level featuring a flexible Den, ideal for a home office, creative space, or additional lounge space, along with convenient access to the double attached garage.
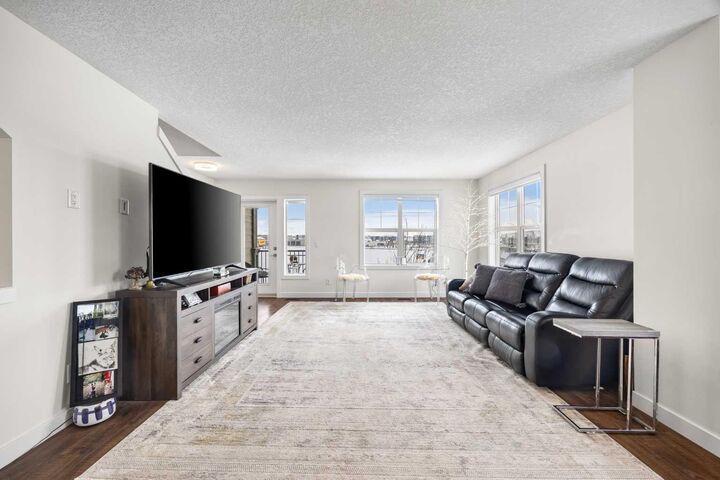
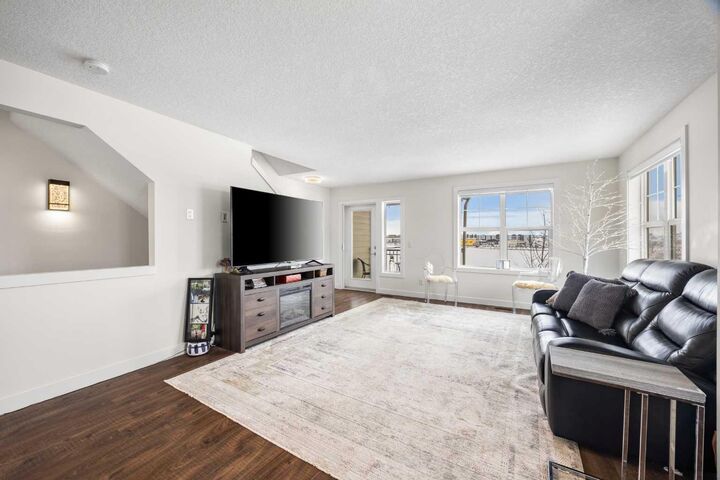
The main floor showcases a bright and open-concept living space, filled with natural light from large windows and enhanced by its end-unit positioning. The spacious Living room flows seamlessly into the dining area and well-appointed Kitchen, complete with ample full-height cabinetry, quartz countertops, stainless steel appliances, and a large central island with breakfast bar—perfect for everyday living and entertaining. From the living room, step out onto the private balcony overlooking the greenspace, a quiet retreat with added privacy and no homes directly across, complete with a gas hookup for convenient outdoor use. A convenient laundry room is also located on this level for added everyday ease. On the upper level, you’ll find a comfortable Primary retreat featuring a walk-in closet and a 3-piece ensuite, along with two additional generously sized bedrooms, and a full bathroom.
This home is loaded with upgrades including central A/C, modern lighting, and custom window coverings, delivering both style and comfort throughout.
Located in the well-established and family-oriented community of Evanston, this home puts you close to everyday conveniences and lifestyle amenities. You’re just minutes from Evanston Towne Centre, offering shops, services, cafés and dining options, as well as nearby parks, playgrounds, and walking paths that make outdoor living easy. For broader shopping and entertainment, major retail hubs like Creekside Shopping Centre, Riocan Beacon Hill, CF Market Mall, and Sage Hill Quarter are all within a short drive. Excellent access to Stoney Trail and 14th Street NW keeps your commute smooth and connects you quickly to destinations across Calgary.