

Listing Courtesy of: PILLAR 9 - IDX / Listed By: eXp Realty
11219 Wilson Road SE Calgary, AB T2J 2E3
Active
$749,900 (CAD)
Description
MLS®:
A2343558
A2343558
Lot Size
6,264 SQFT
6,264 SQFT
Type
Single-Family Home
Single-Family Home
Year Built
1968
1968
Style
Bungalow
Bungalow
Listed By
Crystal Tost, eXp Realty
Source
PILLAR 9 - IDX
Last checked Sep 8 2026 at 7:18 PM GMT+0000
PILLAR 9 - IDX
Last checked Sep 8 2026 at 7:18 PM GMT+0000
Bathroom Details
- Full Bathrooms: 3
Interior Features
- Appliances : Refrigerator
- Appliances : Dishwasher
- Appliances : Electric Stove
- Appliances : Dryer
- Appliances : Garage Control(s)
- Appliances : Window Coverings
- Laundry/Utility Room : In Basement
- Appliances : Washer
- Appliances : Freezer
- Appliances : Microwave Hood Fan
- Ceiling Fan(s)
- Walk-In Closet(s)
Subdivision
- Willow Park
Lot Information
- Private
- Treed
- Lawn
- Rectangular Lot
- Back Lane
- Back Yard
- Front Yard
- Level
Property Features
- Fireplace: Gas
- Fireplace: Living Room
- Fireplace: Brick Facing
- Fireplace: Total Fireplace(s) : 2 Basement
- Foundation: Poured Concrete
Heating and Cooling
- Natural Gas
- None
Basement Information
- Full
Flooring
- Ceramic Tile
- Hardwood
Exterior Features
- Roof: Asphalt Shingle
Garage
- Double Garage Detached
Parking
- Parking Space(s) : 2
Stories
- 1
Living Area
- 1,325 sqft
Location
Disclaimer: Data is supplied by Pillar 9™ MLS® System. Pillar 9™ is the owner of the copyright in its MLS® System. Data is deemed reliable but is not guaranteed accurate by Pillar 9™. The trademarks MLS®, Multiple Listing Service® and the associated logos are owned by The Canadian Real Estate Association (CREA) and identify the quality of services provided by real estate professionals who are members of CREA. Used under license.
Data is supplied by Pillar 9™ MLS® System. Pillar 9™ is the owner of the copyright in its MLS® System. Data is deemed reliable but is not guaranteed accurate by Pillar 9™. The trademarks MLS®, Multiple Listing Service® and the associated logos are owned by The Canadian Real Estate Association (CREA) and identify the quality of services provided by real estate professionals who are members of CREA. Used under license.
Data is supplied by Pillar 9™ MLS® System. Pillar 9™ is the owner of the copyright in its MLS® System. Data is deemed reliable but is not guaranteed accurate by Pillar 9™. The trademarks MLS®, Multiple Listing Service® and the associated logos are owned by The Canadian Real Estate Association (CREA) and identify the quality of services provided by real estate professionals who are members of CREA. Used under license.


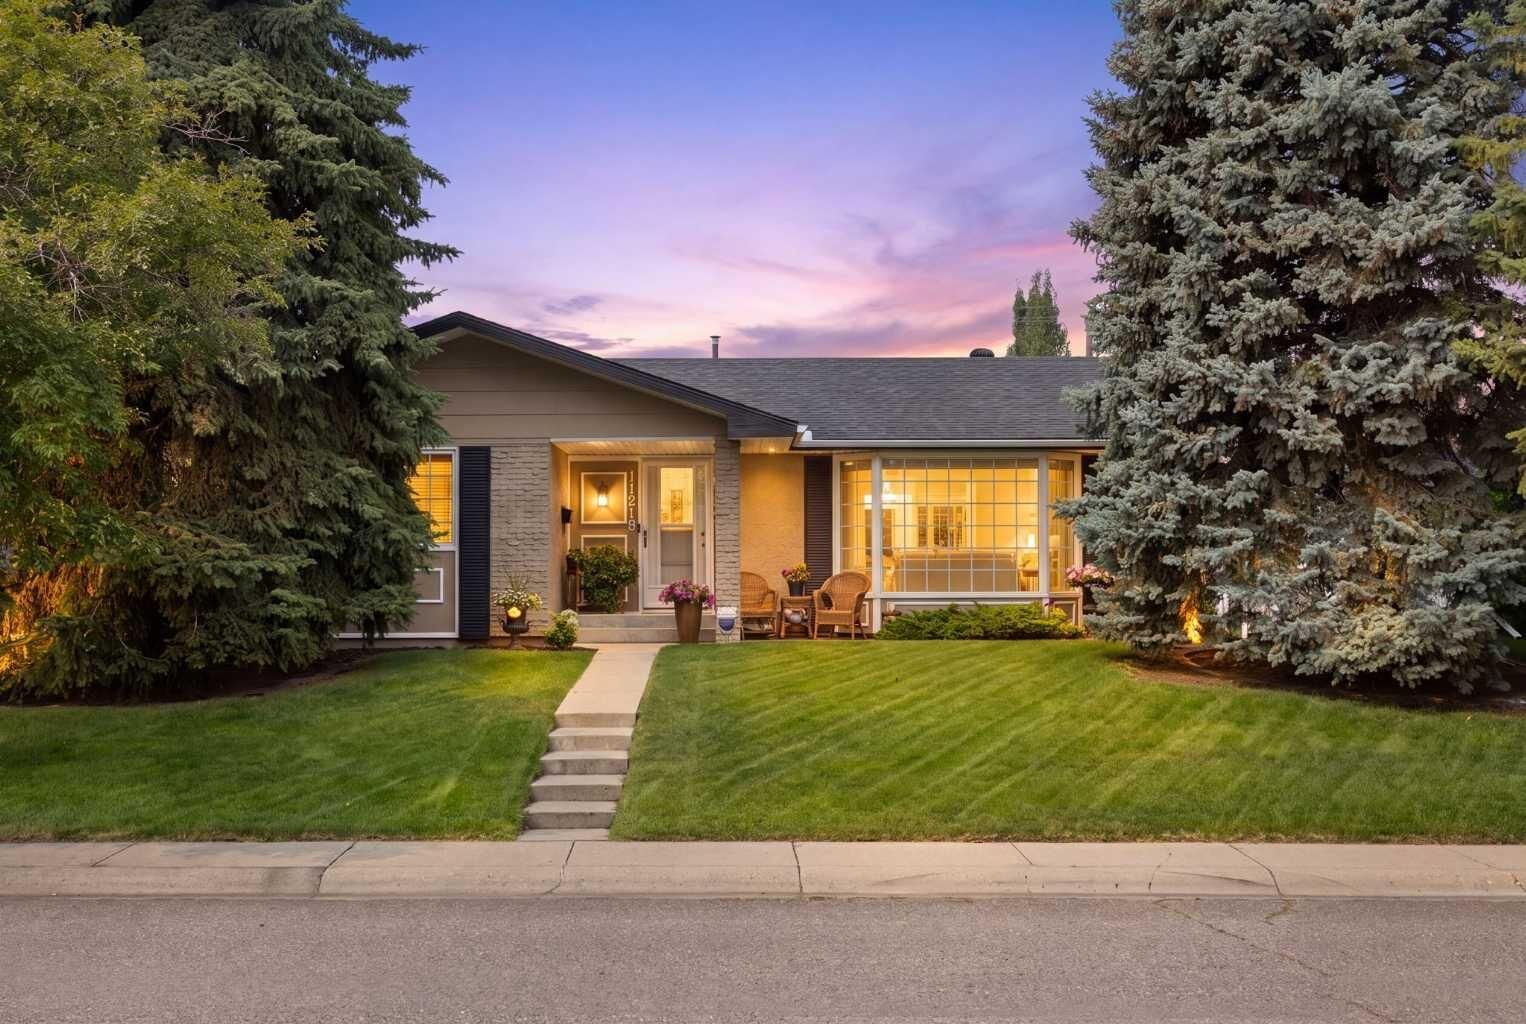
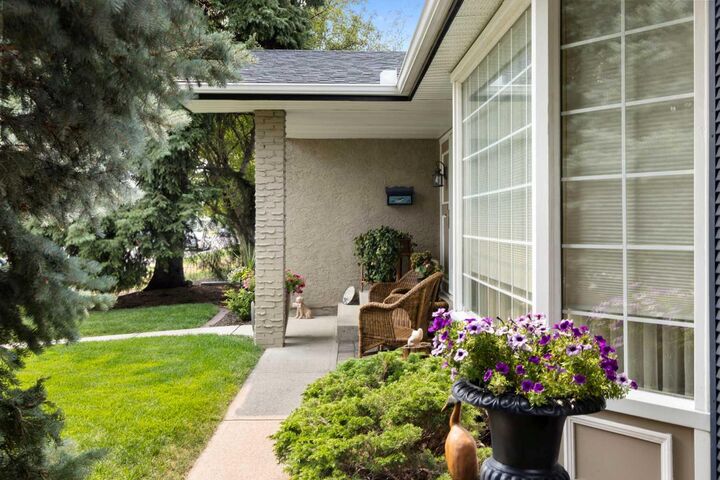
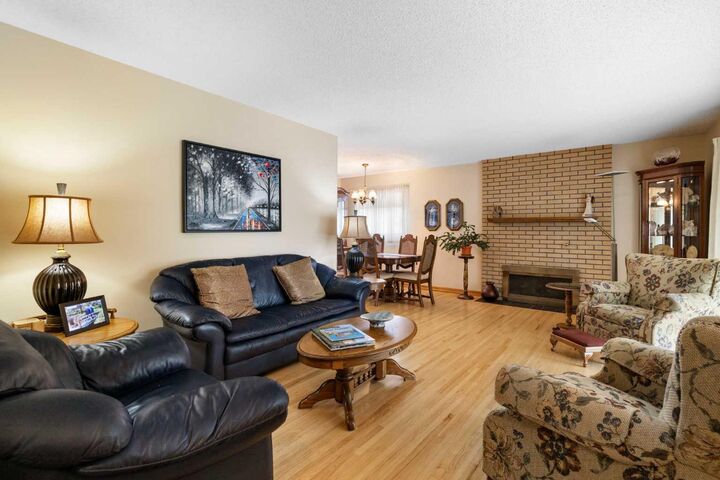
Set behind towering evergreens and beautifully maintained landscaping, this inviting bungalow offers approximately 1,325 sq. ft. above grade, newer windows, a large beautiful yard and a versatile floor plan designed for comfortable family living. Step inside to a bright and welcoming living room where expansive windows fill the space with natural light and hardwood flooring adds warmth and character. The adjoining dining area is ready for everyday family dinners and special celebrations alike, while the generous kitchen offers abundant cabinetry, excellent counter space and large windows overlooking the property.
The main level features two bedrooms and two full bathrooms, including a spacious primary bedroom with a walk-in closet and private 4-piece ensuite. A versatile front room offers a particularly unique configuration, opening directly into the sunroom. It could work well as a third bedroom, a home office, reading area or hobby space, depending on your family's needs. The sunroom itself is a wonderful bonus, providing a bright place for morning coffee, a good book or simply enjoying views of the surrounding greenery.
Downstairs, there is even more room to spread out. The lower level includes an additional bedroom, 3-piece bathroom and an impressive recreation room measuring approximately 469 sq. ft. — ideal as a movie room, games area, fitness space or comfortable retreat for guests and older children. Generous storage, laundry and utility areas add everyday practicality, while fireplaces on both levels bring additional character to the home's living spaces.
Outside is where this property really captures the appeal of an established Willow Park home. The large, beautifully maintained yard, mature trees and landscaping provide room for children to play, gardeners to create, friends to gather and everyone to enjoy long summer evenings at home. A substantial detached garage measuring approximately 23'5" x 25'1", with approximately 587 sq. ft. of garage space, completes the property.
Located in the heart of Willow Park, this home combines an uncommon residential setting with convenient access to schools, parks, recreation, shopping and everyday amenities. It isn't about chasing the newest house on the block. It's about finding a well-maintained family home with space, mature surroundings, a beautiful yard and a location that is increasingly difficult to replicate.
Something special in Willow Park. A rarely offered setting, a wonderful family home and an opportunity to make it your own.