

Listing Courtesy of: PILLAR 9 - IDX / Listed By: Real Broker
115 Macewan Park Circle Calgary, AB T3K 4A3
Active
$629,000 (CAD)
Description
MLS®:
A2331751
A2331751
Lot Size
6,350 SQFT
6,350 SQFT
Type
Single-Family Home
Single-Family Home
Year Built
1992
1992
Style
2 Storey
2 Storey
Listed By
Bradley Saunders, Real Broker
Source
PILLAR 9 - IDX
Last checked Jul 25 2026 at 3:35 AM GMT+0000
PILLAR 9 - IDX
Last checked Jul 25 2026 at 3:35 AM GMT+0000
Bathroom Details
- Full Bathrooms: 3
- Half Bathroom: 1
Interior Features
- Appliances : Refrigerator
- Appliances : Dishwasher
- Laundry/Utility Room : Main Level
- Appliances : Washer/Dryer
- Appliances : Gas Stove
- See Remarks
Subdivision
- Macewan Glen
Lot Information
- Landscaped
- Lawn
- Open Lot
- Gazebo
Property Features
- Fireplace: Living Room
- Fireplace: Total Fireplace(s) : 1 Electric
- Foundation: Poured Concrete
Heating and Cooling
- Natural Gas
- None
Basement Information
- Full
Flooring
- Carpet
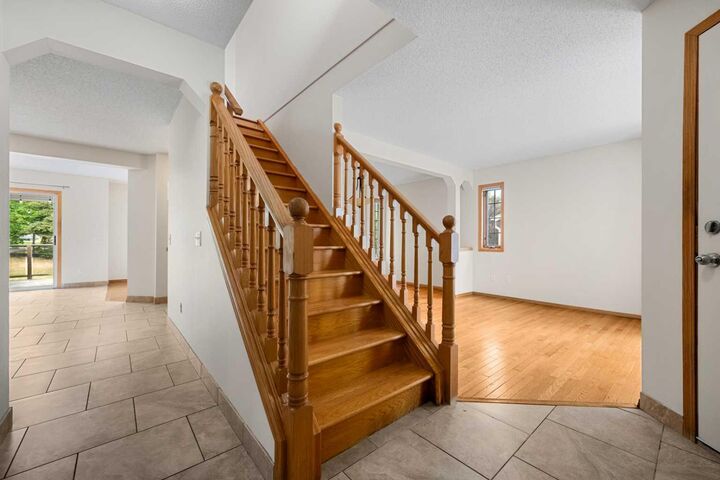
- Ceramic Tile
- Hardwood
Exterior Features
- Roof: Asphalt
Garage
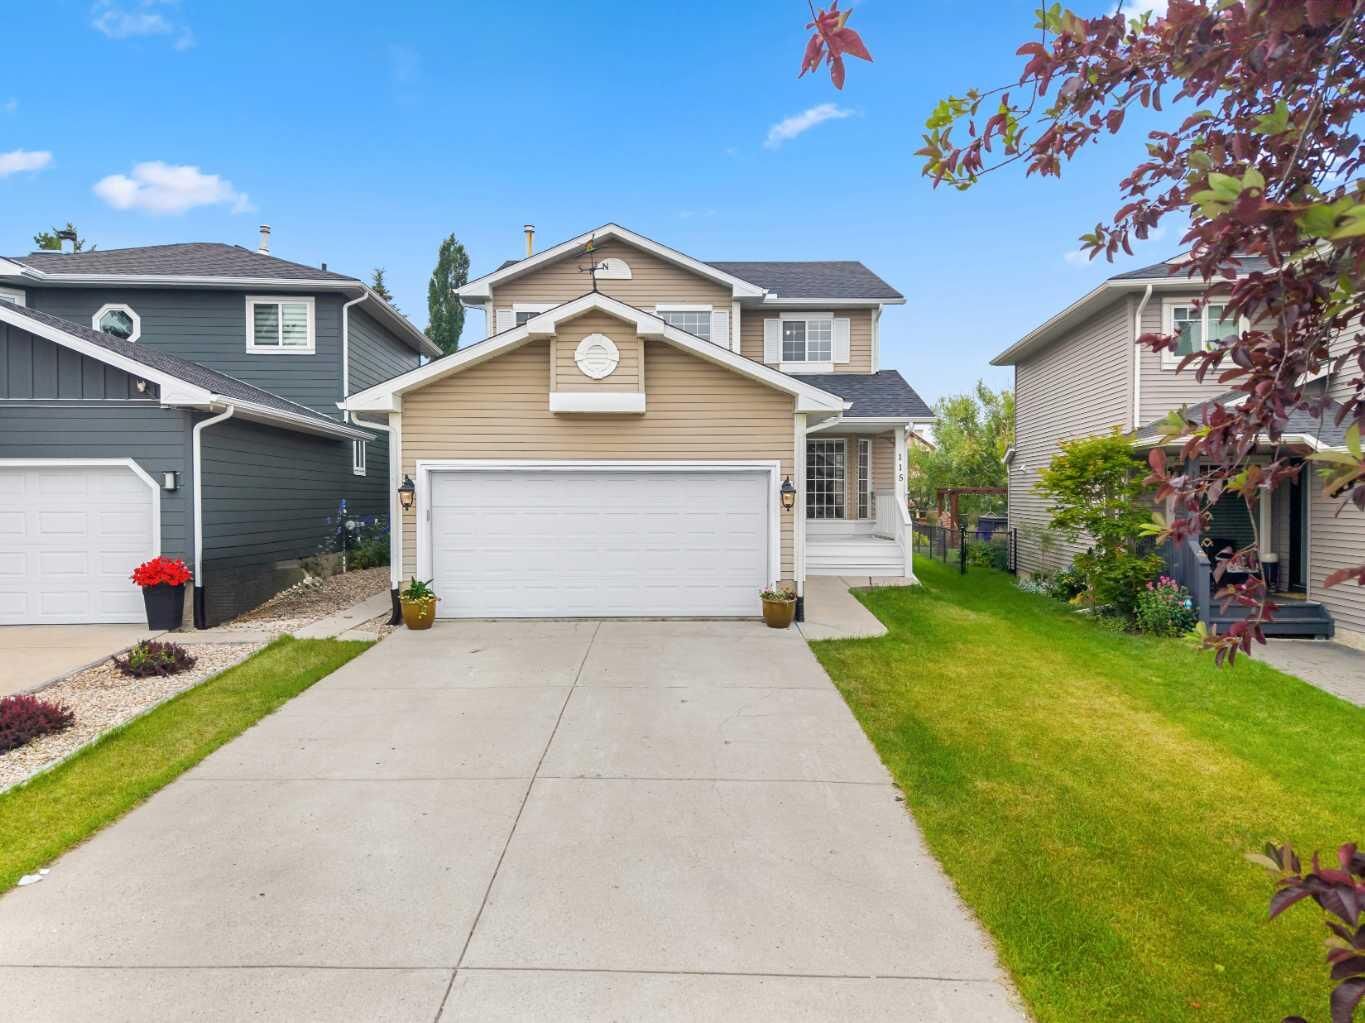
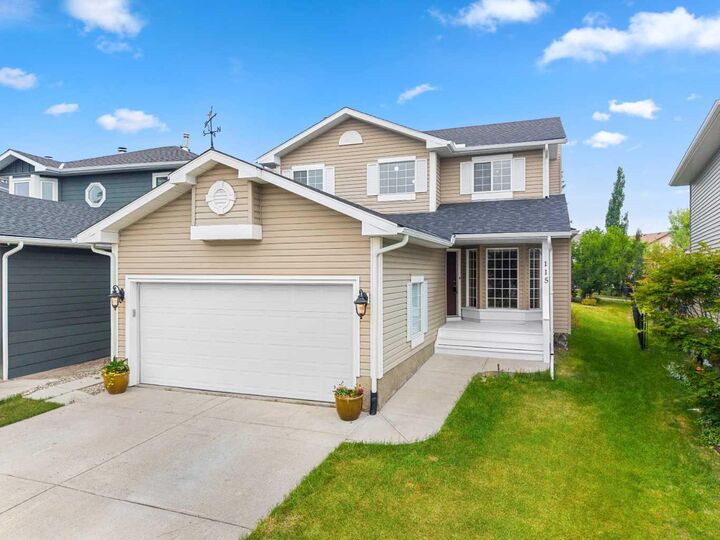
- Double Garage Attached
Parking
- Parking Space(s) : 4
Stories
- 2
Living Area
- 1,828 sqft
Location
Disclaimer: Data is supplied by Pillar 9™ MLS® System. Pillar 9™ is the owner of the copyright in its MLS® System. Data is deemed reliable but is not guaranteed accurate by Pillar 9™. The trademarks MLS®, Multiple Listing Service® and the associated logos are owned by The Canadian Real Estate Association (CREA) and identify the quality of services provided by real estate professionals who are members of CREA. Used under license.
Data is supplied by Pillar 9™ MLS® System. Pillar 9™ is the owner of the copyright in its MLS® System. Data is deemed reliable but is not guaranteed accurate by Pillar 9™. The trademarks MLS®, Multiple Listing Service® and the associated logos are owned by The Canadian Real Estate Association (CREA) and identify the quality of services provided by real estate professionals who are members of CREA. Used under license.
Data is supplied by Pillar 9™ MLS® System. Pillar 9™ is the owner of the copyright in its MLS® System. Data is deemed reliable but is not guaranteed accurate by Pillar 9™. The trademarks MLS®, Multiple Listing Service® and the associated logos are owned by The Canadian Real Estate Association (CREA) and identify the quality of services provided by real estate professionals who are members of CREA. Used under license.


Freshly painted throughout and thoughtfully updated, this spacious home features 4 BEDROOMS + DEN—including 3 upstairs and 2 rooms in the fully developed basement—providing plenty of room for growing families, guests, or a home office. The spacious primary retreat includes a private ensuite bathroom, creating the perfect place to unwind at the end of the day.
This home has seen numerous valuable updates, giving buyers peace of mind for years to come. Recent improvements include a NEW ROOF (2026), NEWER FURNACE, NEWER HOT WATER TANK, NEW EAVESTROUGHS, SOFFITS & FASCIA, along with fresh paint throughout, making this home truly MOVE-IN READY.
The functional floor plan offers generous principal rooms, making it ideal for both everyday living and entertaining. Whether you're hosting family gatherings or enjoying quiet evenings at home, this property offers the space and flexibility today's buyers are looking for.
Located in the established and family-friendly community of MacEwan Glen, you'll love being surrounded by parks, scenic walking paths, playgrounds, schools, and nearby Nose Hill Park. Enjoy convenient access to shopping, restaurants, recreation facilities, public transit, and major roadways including Stoney Trail and Deerfoot Trail, making commuting throughout Calgary quick and convenient.
Combining exceptional space, extensive updates, and an unbeatable location, this is a fantastic opportunity to own a beautiful family home in one of Northwest Calgary's most desirable neighbourhoods. DON'T MISS YOUR CHANCE to make it yours!