


Listing Courtesy of: PILLAR 9 - IDX / Listed By: Re/Max First
118 Waterfront Court SW 901 Calgary, AB T2P 1K8
Active
$899,900 (CAD)
Description
MLS®:
A2332110
A2332110
Type
Single-Family Home
Single-Family Home
Year Built
2020
2020
Style
Apartment-Single Level Unit
Apartment-Single Level Unit
Listed By
Chase Olsen, Re/Max First
Source
PILLAR 9 - IDX
Last checked Jul 24 2026 at 10:35 PM GMT+0000
PILLAR 9 - IDX
Last checked Jul 24 2026 at 10:35 PM GMT+0000
Bathroom Details
- Full Bathrooms: 2
Interior Features
- Appliances : Dishwasher
- Appliances : Built-In Oven
- Appliances : Built-In Refrigerator
- Appliances : Dryer
- Appliances : Microwave
- Appliances : Range Hood
- Appliances : Window Coverings
- Laundry/Utility Room : Laundry Room
- Appliances : Gas Cooktop
- Appliances : Washer
- Laundry/Utility Room : In Unit
- Appliances : Wine Refrigerator
- Appliances : Built-In Freezer
- Built-In Features
- Closet Organizers
- Double Vanity
- Granite Counters
- High Ceilings
- Kitchen Island
- No Smoking Home
- Open Floorplan
- Pantry
- Storage
- Walk-In Closet(s)
- No Animal Home
Subdivision
- Chinatown
Property Features
- Fireplace: Total Fireplace(s) : 0
Heating and Cooling
- Forced Air
- Central Air
Condo Information
- Fees: $1082/Monthly
Flooring
- Concrete
- Stone
Parking
- Underground
- Parking Space(s) : 2
Stories
- 1
Living Area
- 1,122 sqft
Location
Disclaimer: Data is supplied by Pillar 9™ MLS® System. Pillar 9™ is the owner of the copyright in its MLS® System. Data is deemed reliable but is not guaranteed accurate by Pillar 9™. The trademarks MLS®, Multiple Listing Service® and the associated logos are owned by The Canadian Real Estate Association (CREA) and identify the quality of services provided by real estate professionals who are members of CREA. Used under license.
Data is supplied by Pillar 9™ MLS® System. Pillar 9™ is the owner of the copyright in its MLS® System. Data is deemed reliable but is not guaranteed accurate by Pillar 9™. The trademarks MLS®, Multiple Listing Service® and the associated logos are owned by The Canadian Real Estate Association (CREA) and identify the quality of services provided by real estate professionals who are members of CREA. Used under license.
Data is supplied by Pillar 9™ MLS® System. Pillar 9™ is the owner of the copyright in its MLS® System. Data is deemed reliable but is not guaranteed accurate by Pillar 9™. The trademarks MLS®, Multiple Listing Service® and the associated logos are owned by The Canadian Real Estate Association (CREA) and identify the quality of services provided by real estate professionals who are members of CREA. Used under license.


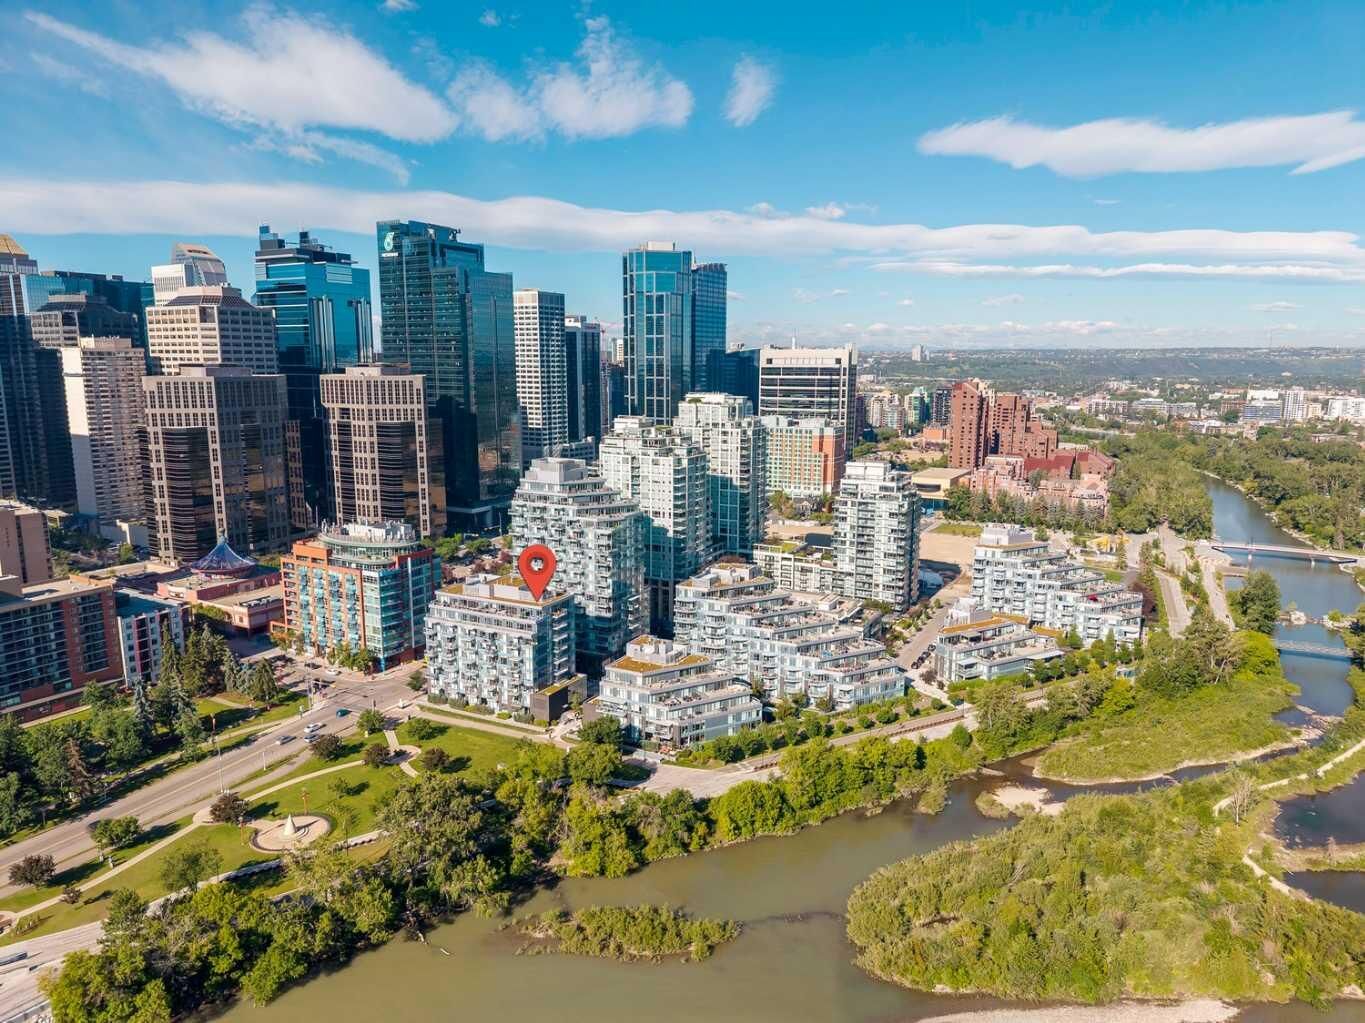
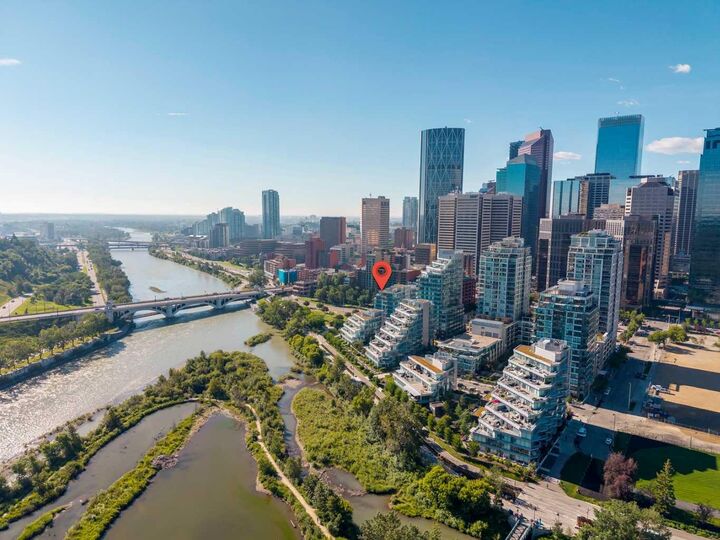
The primary suite acts as a true private retreat, complete with expansive views, a custom walk-in closet, and a spa-like ensuite bath crafted for ultimate relaxation. Thoughtfully positioned, the second bedroom also enjoys captivating views and easy access to a secondary full bath. Living space extends seamlessly outside onto two expansive, private balconies where you can soak in the fresh air and stunning views. This residence comes complete with the rare luxury of two dedicated underground parking stalls and two oversized storage lockers. Beyond the front door, the concrete-and-steel building delivers a resort-style lifestyle supported by a 24-hour concierge, full fitness center, rejuvenating hot tub and sauna, social recreation room, underground car wash bay, and rentable guest suites for visiting family. Set directly along the Bow River pathway system and just steps from Prince’s Island Park and Eau Claire’s finest dining, this unit offers an unmatched blend of natural beauty, privacy, and urban convenience. Contact us today to arrange your private tour of this top-floor riverfront sanctuary.