

Listing Courtesy of: PILLAR 9 - IDX / Listed By: Re/Max Complete Realty
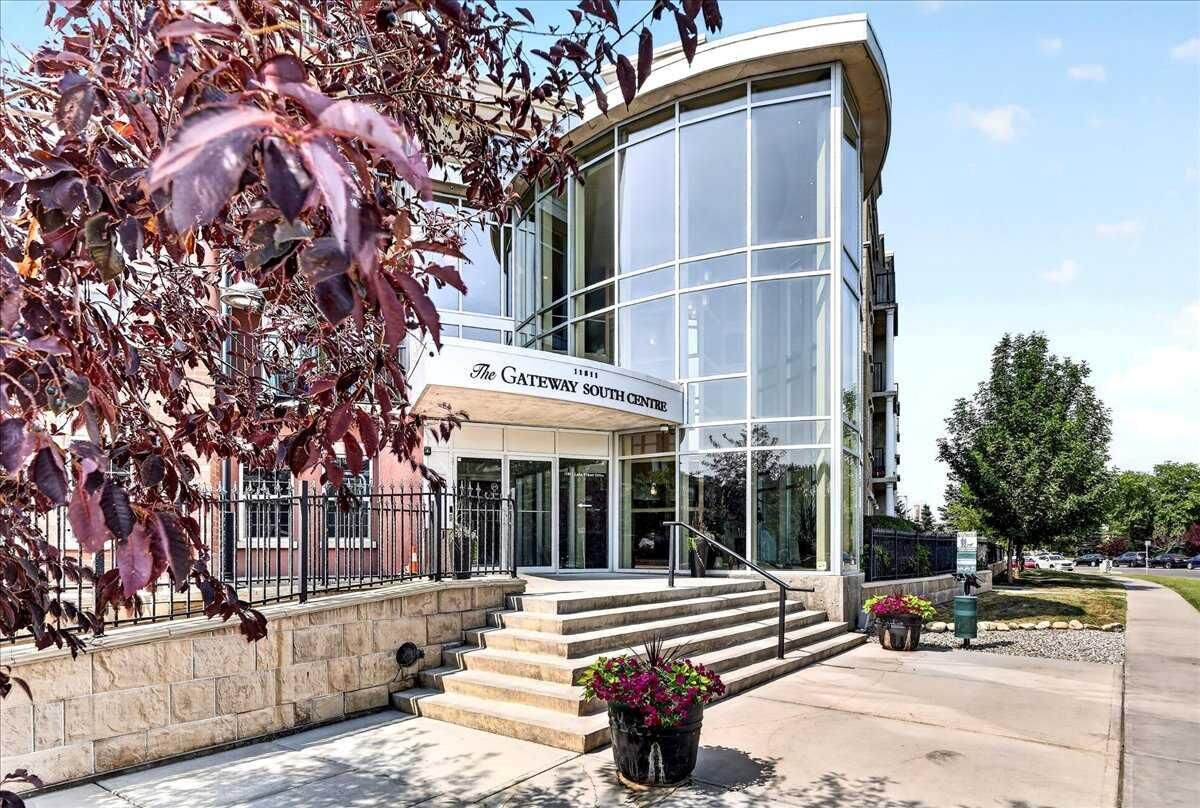
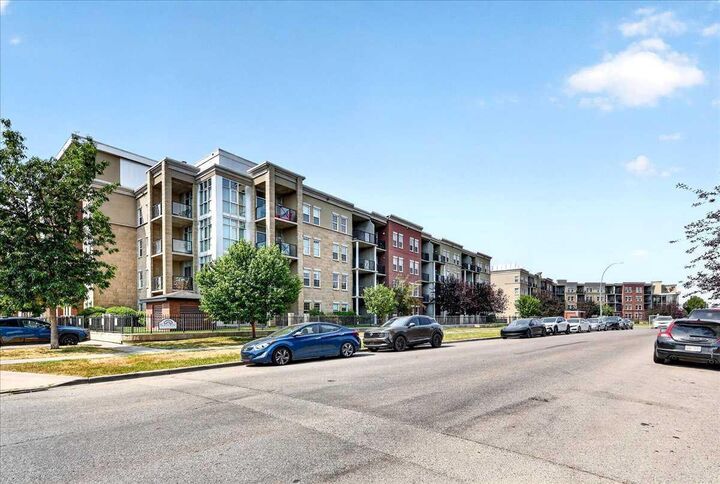

11811 Lake Fraser Drive SE 5504 Calgary, AB T2J 7J4
Active
$299,900 (CAD)
Description
MLS®:
A2338896
A2338896
Type
Single-Family Home
Single-Family Home
Year Built
2008
2008
Style
Apartment-Single Level Unit
Apartment-Single Level Unit
Listed By
Len T. Wong, Re/Max Complete Realty
Source
PILLAR 9 - IDX
Last checked Aug 21 2026 at 8:12 PM GMT+0000
PILLAR 9 - IDX
Last checked Aug 21 2026 at 8:12 PM GMT+0000
Bathroom Details
- Full Bathrooms: 2
Interior Features
- Appliances : Refrigerator
- Appliances : Dishwasher
- Appliances : Electric Stove
- Appliances : Dryer
- Appliances : Garage Control(s)
- Appliances : Window Coverings
- Appliances : Washer
- Laundry/Utility Room : In Unit
- Appliances : Microwave Hood Fan
- Breakfast Bar
- Closet Organizers
- High Ceilings
- No Smoking Home
- Open Floorplan
- Storage
- No Animal Home
- Laminate Counters
Subdivision
- Lake Bonavista
Property Features
- Fireplace: Total Fireplace(s) : 0
- Foundation: Poured Concrete
Heating and Cooling
- Geothermal
- Full
Condo Information
- Fees: $865/Monthly
Flooring
- Linoleum
- Laminate
Exterior Features
- Roof: Rubber
Parking
- Underground
- Parking Space(s) : 1
Stories
- 1
Living Area
- 882 sqft
Location
Disclaimer: Data is supplied by Pillar 9™ MLS® System. Pillar 9™ is the owner of the copyright in its MLS® System. Data is deemed reliable but is not guaranteed accurate by Pillar 9™. The trademarks MLS®, Multiple Listing Service® and the associated logos are owned by The Canadian Real Estate Association (CREA) and identify the quality of services provided by real estate professionals who are members of CREA. Used under license.
Data is supplied by Pillar 9™ MLS® System. Pillar 9™ is the owner of the copyright in its MLS® System. Data is deemed reliable but is not guaranteed accurate by Pillar 9™. The trademarks MLS®, Multiple Listing Service® and the associated logos are owned by The Canadian Real Estate Association (CREA) and identify the quality of services provided by real estate professionals who are members of CREA. Used under license.
Data is supplied by Pillar 9™ MLS® System. Pillar 9™ is the owner of the copyright in its MLS® System. Data is deemed reliable but is not guaranteed accurate by Pillar 9™. The trademarks MLS®, Multiple Listing Service® and the associated logos are owned by The Canadian Real Estate Association (CREA) and identify the quality of services provided by real estate professionals who are members of CREA. Used under license.


Living at Gateway Southcentre is all about community and convenience. Residents enjoy access to an impressive array of resort-style building amenities right inside the complex. Keep active in the fully equipped fitness centre, host larger gatherings in the spacious social room, and comfortably accommodate visiting friends and family using the convenient, hotel-style rentable guest suites.
The lifestyle here extends well beyond your doorstep. Located directly across from the Avenida shopping complex and just minutes from Southcentre Mall, you have quick access to local dining, boutique shopping, and everyday essentials. Outdoor enthusiasts will love being close to Fish Creek Provincial Park for weekend trails and green spaces. Plus, quick access to Macleod Trail, Anderson Road, and the LRT makes commuting anywhere in Calgary effortless.