


Listing Courtesy of: PILLAR 9 - IDX / Listed By: Greater Calgary Real Estate
1188 3 Street SE 3507 Calgary, AB T2G 1H8
Active (1 Days)
$465,000 (CAD)
Description
MLS®:
A2327884
A2327884
Type
Single-Family Home
Single-Family Home
Year Built
2016
2016
Style
Apartment-Single Level Unit
Apartment-Single Level Unit
Listed By
Steven Lubiarz, Greater Calgary Real Estate
Source
PILLAR 9 - IDX
Last checked Jul 15 2026 at 2:23 AM GMT+0000
PILLAR 9 - IDX
Last checked Jul 15 2026 at 2:23 AM GMT+0000
Bathroom Details
- Full Bathrooms: 2
Interior Features
- Appliances : Dishwasher
- Appliances : Built-In Oven
- Appliances : Built-In Refrigerator
- Appliances : Dryer
- Appliances : Garage Control(s)
- Appliances : Microwave
- Appliances : Range Hood
- Appliances : Window Coverings
- Appliances : Washer
- Laundry/Utility Room : In Unit
- Appliances : Garburator
- Laundry/Utility Room : In Hall
- Appliances : Induction Cooktop
- Built-In Features
- Granite Counters
Subdivision
- Beltline
Property Features
- Fireplace: Total Fireplace(s) : 0
Heating and Cooling
- Forced Air
- Central Air
Condo Information
- Fees: $834/Monthly
Flooring
- Laminate
- Tile
Parking
- Underground
- Parking Space(s) : 2
Stories
- 1
Living Area
- 849 sqft
Location
Disclaimer: Data is supplied by Pillar 9™ MLS® System. Pillar 9™ is the owner of the copyright in its MLS® System. Data is deemed reliable but is not guaranteed accurate by Pillar 9™. The trademarks MLS®, Multiple Listing Service® and the associated logos are owned by The Canadian Real Estate Association (CREA) and identify the quality of services provided by real estate professionals who are members of CREA. Used under license.
Data is supplied by Pillar 9™ MLS® System. Pillar 9™ is the owner of the copyright in its MLS® System. Data is deemed reliable but is not guaranteed accurate by Pillar 9™. The trademarks MLS®, Multiple Listing Service® and the associated logos are owned by The Canadian Real Estate Association (CREA) and identify the quality of services provided by real estate professionals who are members of CREA. Used under license.
Data is supplied by Pillar 9™ MLS® System. Pillar 9™ is the owner of the copyright in its MLS® System. Data is deemed reliable but is not guaranteed accurate by Pillar 9™. The trademarks MLS®, Multiple Listing Service® and the associated logos are owned by The Canadian Real Estate Association (CREA) and identify the quality of services provided by real estate professionals who are members of CREA. Used under license.


Floor-to-ceiling windows flood the home with natural light while showcasing some of the most spectacular skyline, river, and mountain views Calgary has to offer. Step outside onto the oversized balcony to fully appreciate the incredible scenery.
Designed with efficiency in mind, the thoughtfully planned layout minimizes wasted hallway space to maximize functional living. The contemporary kitchen is perfect for both everyday living and entertaining, featuring quartz countertops, premium Blomberg, Faber, and AEG appliances, and sleek cabinetry by renowned Italian manufacturer Armony Cucine.
The spacious primary suite offers excellent comfort, while the second bedroom and full bathroom provide flexibility for guests, family, or a home office. Additional highlights include in-suite laundry, a generous front foyer, a large storage closet, and titled tandem heated underground parking (Stall #493 on P3).
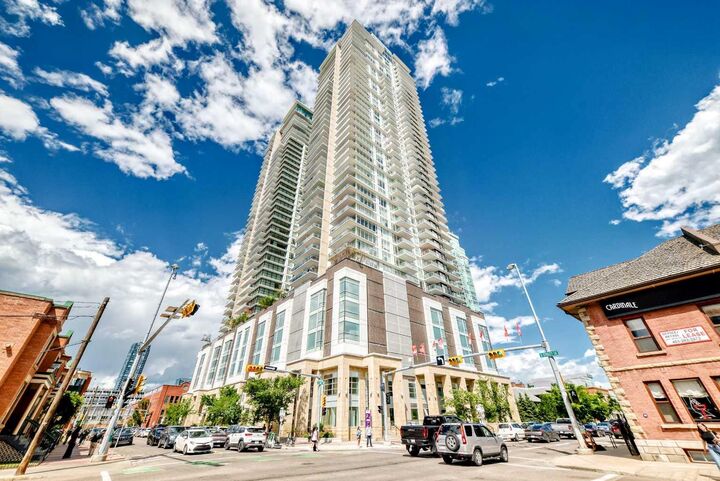
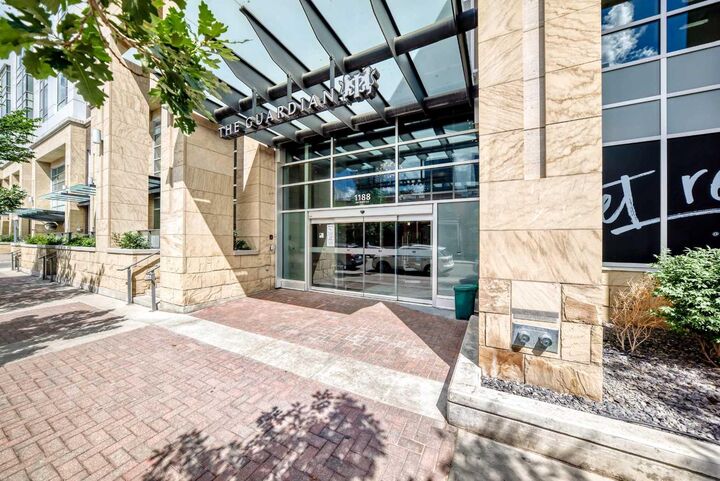
The Guardian offers an exceptional lifestyle with outstanding amenities, including professional concierge and security services, a state-of-the-art fitness centre, yoga studio, workshop, social lounge, and a beautifully landscaped garden terrace. The building has also recently completed modernization of all three elevators, ensuring enhanced efficiency and reliability for residents.
Pet-friendly and ideally located in the heart of Calgary's vibrant Beltline, you'll enjoy easy access to Stampede Park, the Saddledome, downtown, East Village, restaurants, shopping, transit, and river pathways.
This is an exceptional opportunity to own a luxury condo that perfectly combines style, comfort, convenience, and some of the finest views in Calgary.
Please note: Short-term rentals are not permitted.