

Listing Courtesy of: PILLAR 9 - IDX / Listed By: Re/Max First
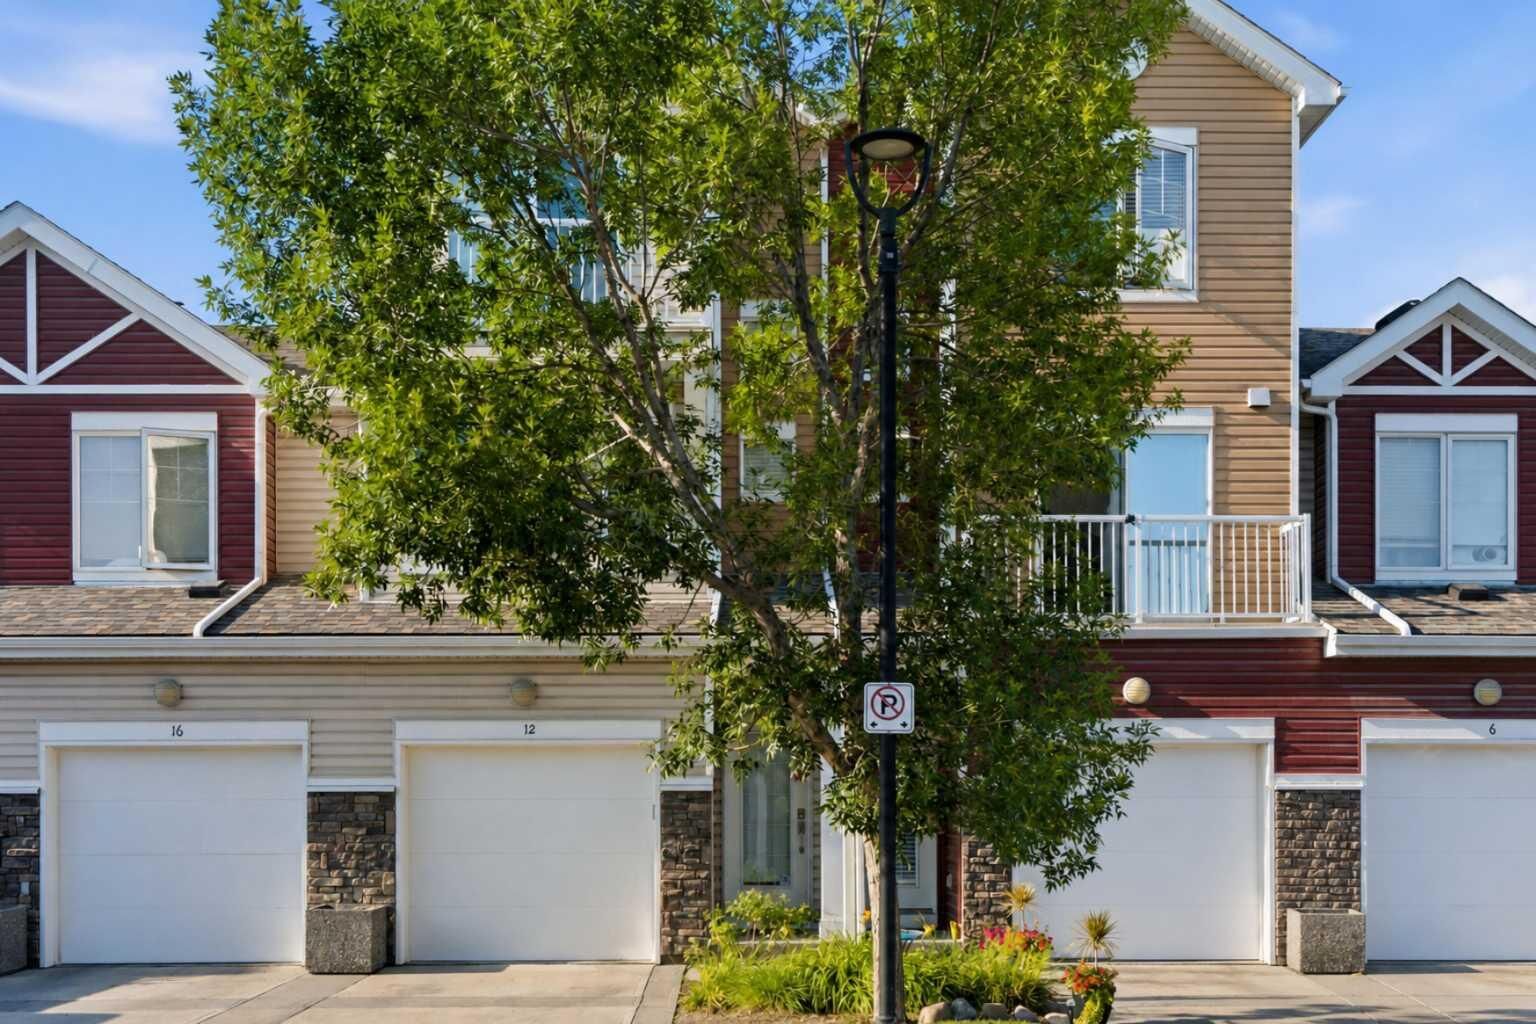
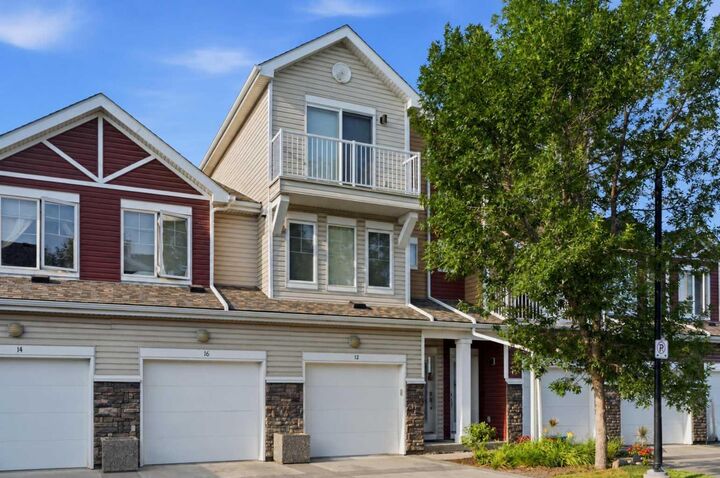
12 Chaparral Ridge Park SE Calgary, AB T2X 0E4
Active
$349,999 (CAD)
Description
MLS®:
A2334919
A2334919
Type
Single-Family Home
Single-Family Home
Year Built
2007
2007
Style
2 Storey
2 Storey
Listed By
Niloofar Saeidpour, Re/Max First
Source
PILLAR 9 - IDX
Last checked Aug 6 2026 at 9:49 PM GMT+0000
PILLAR 9 - IDX
Last checked Aug 6 2026 at 9:49 PM GMT+0000
Bathroom Details
- Full Bathrooms: 2
- Half Bathroom: 1
Interior Features
- Appliances : Refrigerator
- Appliances : Stove(s)
- Appliances : Dishwasher
- Laundry/Utility Room : Main Level
- Appliances : Washer/Dryer
- Appliances : Window Coverings
- Laundry/Utility Room : In Unit
- Appliances : Microwave Hood Fan
- High Ceilings
- Open Floorplan
Subdivision
- Chaparral
Lot Information
- Landscaped
Property Features
- Fireplace: Total Fireplace(s) : 0
- Foundation: Poured Concrete
Heating and Cooling
- Natural Gas
- None
Condo Information
- Fees: $518/Monthly
Flooring
- Carpet
- Ceramic Tile
Exterior Features
- Roof: Asphalt Shingle
Garage
- Single Garage Attached
Parking
- Paved
- Parking Space(s) : 2
Stories
- 2
Living Area
- 1,176 sqft
Location
Disclaimer: Data is supplied by Pillar 9™ MLS® System. Pillar 9™ is the owner of the copyright in its MLS® System. Data is deemed reliable but is not guaranteed accurate by Pillar 9™. The trademarks MLS®, Multiple Listing Service® and the associated logos are owned by The Canadian Real Estate Association (CREA) and identify the quality of services provided by real estate professionals who are members of CREA. Used under license.
Data is supplied by Pillar 9™ MLS® System. Pillar 9™ is the owner of the copyright in its MLS® System. Data is deemed reliable but is not guaranteed accurate by Pillar 9™. The trademarks MLS®, Multiple Listing Service® and the associated logos are owned by The Canadian Real Estate Association (CREA) and identify the quality of services provided by real estate professionals who are members of CREA. Used under license.
Data is supplied by Pillar 9™ MLS® System. Pillar 9™ is the owner of the copyright in its MLS® System. Data is deemed reliable but is not guaranteed accurate by Pillar 9™. The trademarks MLS®, Multiple Listing Service® and the associated logos are owned by The Canadian Real Estate Association (CREA) and identify the quality of services provided by real estate professionals who are members of CREA. Used under license.


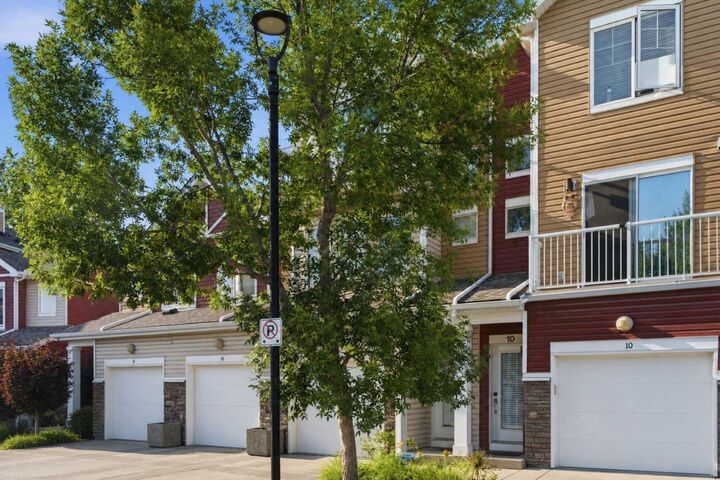
Upstairs, both bedrooms offer generous space and their own outdoor moment: the primary bedroom features a charming Juliette balcony, while the secondary bedroom has its own small private balcony, ideal for morning coffee or a quiet evening. Updated window coverings with lift-and-lower controls round out the upper level.
The garage is a standout, fitted with built-in cabinets and custom bike racks, and a gas-line BBQ hookup makes outdoor grilling effortless. Low-maintenance and thoughtfully upgraded, this is a smart fit for downsizers, first-time buyers, or anyone craving a peaceful retreat minutes from one of Calgary's most loved green spaces.
Book your private showing today